
地区待售房屋Georgian Bluffs
121 Ivy Dr, Georgian Bluffs, ON
- 3+3 臥室
- 2 浴室
- 跳到 事实
- 地区待售房屋Georgian Bluffs
重要事实
- 挂牌出售者:
- EXP REALTY
楼盘简介
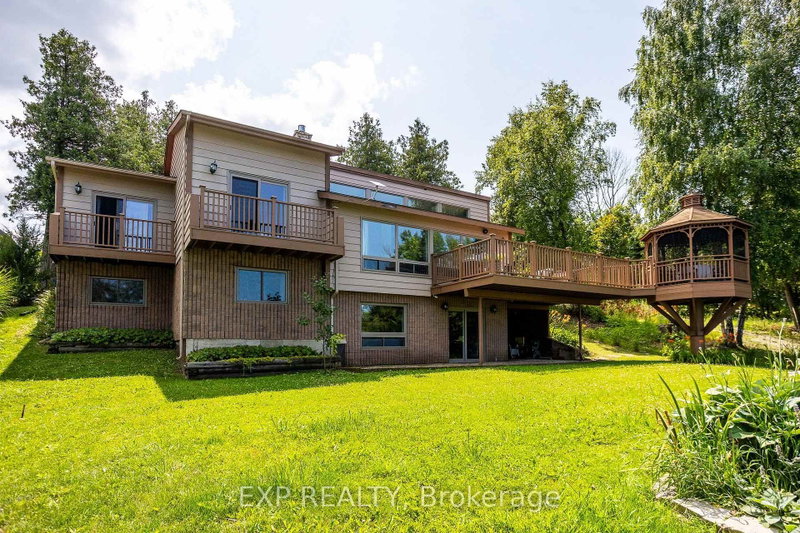
Embrace exquisite waterfront living on the shores of Georgian Bay in Georgian Bluffs. Featuring over 2,300 sq. ft. of versatile, view-filled living space, this year-round haven is perfectly tailored for effortless family gatherings or a sought-after income property. The home has been updated throughout with newer Van Dolder windows, maximizing natural light and energy efficiency. The main floor features 3 bedrooms with 1 bath, while the lower level offers an additional 3 bedrooms with 1 bath w/ expansive glass offering a front-row seat to spectacular water views, and a walkout patio designed for effortless indoor-outdoor entertaining. Beyond the patio lies a breathtaking outdoor paradise designed for pure relaxation and effortless entertainment. Step down to your expansive waterfront deck or gather under the custom-engineered gazebo as the sun dips below the horizon. Spend crisp evenings unwinding around the crackling fire pit, or step directly onto your private shoreline to launch your kayak, paddleboard, or canoe into the crystal-clear waters. From every vantage point, you'll be captivated by sweeping, elevated panoramas looking out across the expanse of Georgian Bay toward the majestic contours of White Cloud Island, Griffith Island, and the iconic Niagara Escarpment. For boaters, world-class water access awaits with the public boat launch and dock at Big Bay just minutes down the road. This prime coastal retreat offers unmatched four-season adventure right at your doorstep-from hiking the historic Bruce Trail and golfing at Cobble Beach Golf Resort or Wiarton Bluffs, to exploring local snowmobile trails and carving slopes at Blue Mountain Resort. Perfectly positioned for seamless travel, this world-class escape is just a scenic 2-hour drive from Kitchener, Guelph, or Orangeville, and roughly 3 hours from London or Toronto Pearson International Airport.
房间
- 类型等级尺寸室内地面
- 厨房上部10' 5.1" x 10' 5.5"其他
- 餐厅上部11' 3.4" x 11' 11.7"其他
- 起居室总管道14' 5.2" x 23' 10.6"其他
- 卧室上部10' 9.5" x 11' 9.7"其他
- 卧室上部9' 6.1" x 13' 2.9"其他
- 卧室上部8' 11.4" x 12' 2.8"其他
- 洗手间上部5' 6.9" x 9' 9.3"其他
- 卧室下层8' 10.6" x 12' 9.4"其他
- 卧室下层10' 8.7" x 11' 7.7"其他
- 卧室下层7' 4.9" x 12' 1.2"其他
- 洗衣房下层7' 4.9" x 7' 10.8"其他
- 洗手间下层6' 7.5" x 7' 4.9"其他
- 火炉下层9' 1.4" x 10' 9.5"其他
- 家庭娱乐室下层12' 8.7" x 23' 2.7"其他
上市代理商
咨询更多信息
咨询更多信息
位置
121 Ivy Dr, Georgian Bluffs, Ontario, N0H 2T0 加拿大
房产周边
Information about the area around this property within a 5-minute walk.
付款计算器
- $
- %$
- %
- 本金和利息 0
- 物业税 0
- 层 / 公寓楼层 0
类似房产查看所有类似物业
 This website may only be used by consumers that have a bona fide interest in the purchase, sale, or lease of real estate of the type being offered via the website. The data relating to real estate on this website comes in part from the MLS® Reciprocity program of the Toronto Real Estate Board. The data is deemed reliable but is not guaranteed to be accurate.
¹该数值指住宅建筑内部的总居住面积或物业地块面积。所有关于地块或房屋面积的信息均被视为可靠但不作保证,买方须自行核实。不同地区的测量定义可能有所不同。