
地区待售房屋Georgian Bluffs
150 Macintosh Dr, Georgian Bluffs, ON
- 3 臥室
- 2 浴室
- 跳到 事实
- 地区待售房屋Georgian Bluffs
重要事实
- 挂牌出售者:
- Coldwell Banker Elevate Realty
楼盘简介
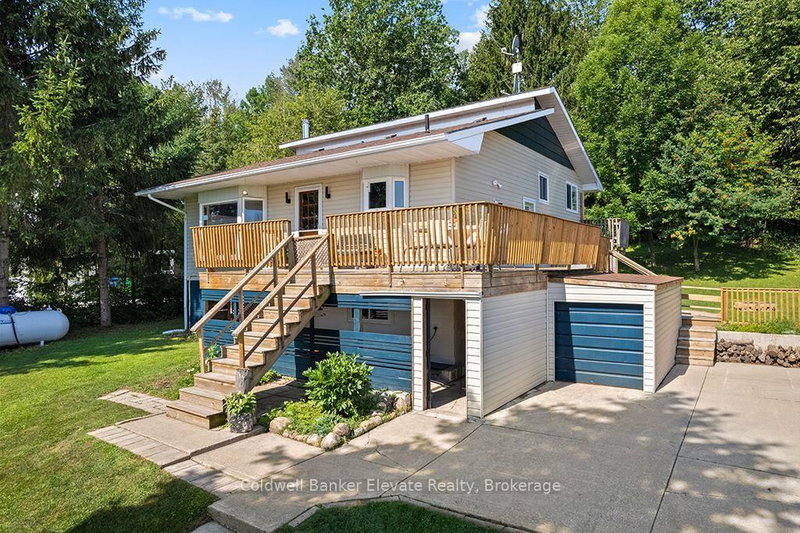
Georgian Bay views out your front window, protected greenbelt at your back, and a dock less than 200 metres away. This is the one that checks every box. Set in one of Grey County's quietest and most desirable lakeside communities, this solid early-1970s raised bungalow offers year-round bay views, a naturally treed and private backyard, and a life style most people spend decades waiting for. Inside, an open-concept main level with engineered hardwood flooring flows from the kitchen through the dining area and into the living room, all one connected space. The kitchen opens through a door directly onto the large front deck, with tree top and water views and room for out door dining and lounging. A step-in pantry adds the kind of kitchen storage most homes at this price point simply don't have. The main-floor flex space includes a raised washer and dryer foreasy laundry days and opens to a small outdoor patio with water views.The finished basement features oversized ground-level windows and a private walk-out entrance. A bathroom is in place with room to add a shower, making it a natural next step toward an in-lawsuite or rental income.Storage is where this property quietly wins. The covered under-deck space functions as aprotected toy garage: room for motorcycles, snowmobiles, paddle boards, kayaks, and all your Georgian Bay essentials, out of the elements year-round. That same covered entrance leads directly into a generous mudroom built for Grey County life. The detached 444 sq. ft. garage includes an EV-ready power supply, with ample space for vehicles, storage, or a versatile workspace.Concrete driveway with parking for up to five vehicles. Steps from Sutacriti Park. Minutes from Cobble Beach Golf Resort, hiking trails, boat launches, and marinas. Owen Sound's full amenities within 20 minutes. No waterfront taxes or additional insurance. All the life. None of the compromise
下载和媒体
房间
- 类型等级尺寸室内地面
- 康乐室底层15' 4.6" x 17' 9.3"其他
- 洗手间底层5' 10.2" x 7' 5.7"其他
- 卧室底层9' 4.5" x 13' 10.8"其他
- 其他底层10' 11.8" x 13' 10.8"其他
- 卧室总管道11' 10.5" x 8' 9.5"其他
- 其他总管道15' 7" x 10' 8.6"其他
- 洗衣房总管道11' 9.3" x 10' 11.8"其他
- 洗手间总管道6' 8.3" x 7' 5.7"其他
- 厨房总管道10' 11.8" x 13' 5.8"其他
- 起居室总管道14' 8.9" x 17' 10.5"其他
- 餐具室总管道4' 5.9" x 3' 5.7"其他
- 工作坊底层15' 4.6" x 17' 9.3"其他
上市代理商
咨询更多信息
咨询更多信息
位置
150 Macintosh Dr, Georgian Bluffs, Ontario, N0H 1S0 加拿大
房产周边
Information about the area around this property within a 5-minute walk.
付款计算器
- $
- %$
- %
- 本金和利息 0
- 物业税 0
- 层 / 公寓楼层 0
类似房产查看所有类似物业
 This website may only be used by consumers that have a bona fide interest in the purchase, sale, or lease of real estate of the type being offered via the website. The data relating to real estate on this website comes in part from the MLS® Reciprocity program of the Toronto Real Estate Board. The data is deemed reliable but is not guaranteed to be accurate.
¹该数值指住宅建筑内部的总居住面积或物业地块面积。所有关于地块或房屋面积的信息均被视为可靠但不作保证,买方须自行核实。不同地区的测量定义可能有所不同。