
地区待售房屋Erin
9135 Sideroad 24 Sdrd, Erin, ON
- 3+2 臥室
- 5 浴室
- 21.43 平方呎 土地
- 跳到 事实
- 地区待售房屋Erin
重要事实
- 挂牌出售者:
- CENTURY 21 MILLENNIUM INC.
楼盘简介
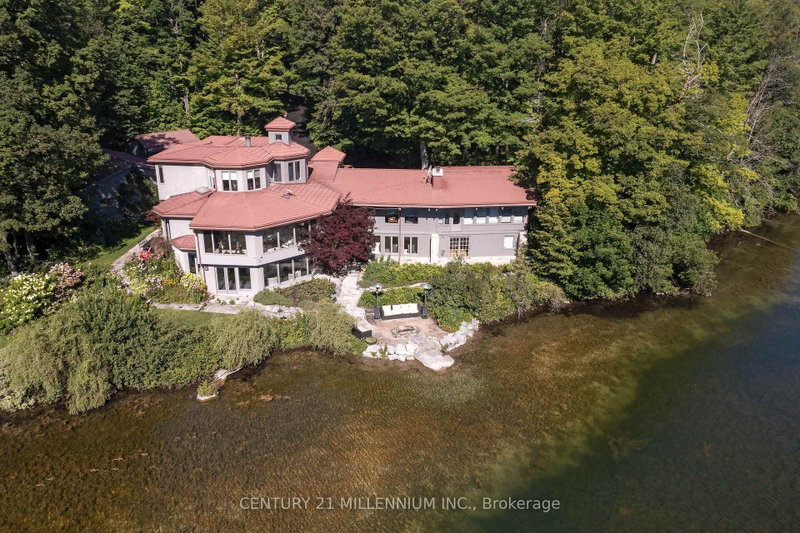
There may never be a more enchanting, magical property as this. 21 private acres, with a stunning 2-acre pond, and a home set well back from the road. Let us dig deep now, ready? This majestic landscape is fully fenced, yes, 21 acres fenced, with automated gates at the road. Remotely open those gates to the winding driveway passing not 1, but 2 separate garages, and when you add in the 3 bay, heated and insulated attached garage, you have 8 garage bays. Surrounded by the eloquence of nature, is the vast 2-acre pond, spring fed, and as clear as the eye can see. Home to fish, turtles, ducks and even loons, this is the tranquility you could never imagine less than an hour from Toronto. Enjoy it from every angle, the fabulous morning sunrise on the beach, then the evening sunsets thru the gorgeous landscape. In the middle of it all we have the masterpiece of a house. Walk in through the commanding entrance to the great hall, opening to all the light from the soaring ceiling and huge windows. The grand living room sets the tone of the house with stunning views from every angle. Behind is a wood burning fireplace and reading nook welcoming to the contemporary kitchen with all the entertaining essentials, plus the expansive butler's pantry opening to the elegant formal dining room. The sensational family room has a wood burning fireplace and a wall of vivid scenery, jumping thru the massive windows. Two warm main floor bedrooms, one with its own sunroom and ensuite. The primary suite in the loft is sure to please with an open-plan ensuite, X fireplace, plus his and her dressing rooms. The lower-level walks right out to the beach and is home to 2 additional bedrooms, a full bath, home gym, library, rec room, and a secure temperature-controlled wine cellar. This property will have you never wanting to leave, yet you can be at the Jay's game in less than hour. The epitome of having it all!
下载和媒体
房间
- 类型等级尺寸室内地面
- 门厅总管道6' 2.8" x 29' 4.7"其他
- 餐厅总管道12' 11.9" x 17' 7.2"其他
- 厨房总管道15' 8.1" x 16' 4"其他
- 餐具室总管道7' 10.8" x 14' 9.5"其他
- 早餐室总管道11' 8.1" x 11' 10.5"其他
- 洗衣房总管道5' 7.3" x 7' 7.3"其他
- 起居室总管道15' 11" x 25' 2.7"其他
- 家庭娱乐室总管道15' 6.6" x 26' 9.6"其他
- 卧室总管道10' 3.6" x 18' 2.5"其他
- 卧室总管道15' 5.4" x 22' 6.8"其他
- 日光浴室/日光浴室总管道10' 2" x 22' 7.2"其他
- 宽幅地毯二楼12' 2.8" x 26' 5.7"其他
- 图书馆下层11' 4.6" x 16' 7.2"其他
- 康乐室下层26' 8.4" x 36' 11.7"其他
- 家庭娱乐室下层14' 8.3" x 15' 2.6"其他
- 卧室下层10' 2" x 14' 4.8"其他
- 健身房下层13' 9.3" x 23' 3.5"其他
- 卧室下层10' 5.1" x 20' 6.8"其他
上市代理商
咨询更多信息
咨询更多信息
位置
9135 Sideroad 24 Sdrd, Erin, Ontario, N0B 1Z0 加拿大
房产周边
Information about the area around this property within a 5-minute walk.
付款计算器
- $
- %$
- %
- 本金和利息 0
- 物业税 0
- 层 / 公寓楼层 0
类似房产查看所有类似物业
 This website may only be used by consumers that have a bona fide interest in the purchase, sale, or lease of real estate of the type being offered via the website. The data relating to real estate on this website comes in part from the MLS® Reciprocity program of the Toronto Real Estate Board. The data is deemed reliable but is not guaranteed to be accurate.
¹该数值指住宅建筑内部的总居住面积或物业地块面积。所有关于地块或房屋面积的信息均被视为可靠但不作保证,买方须自行核实。不同地区的测量定义可能有所不同。