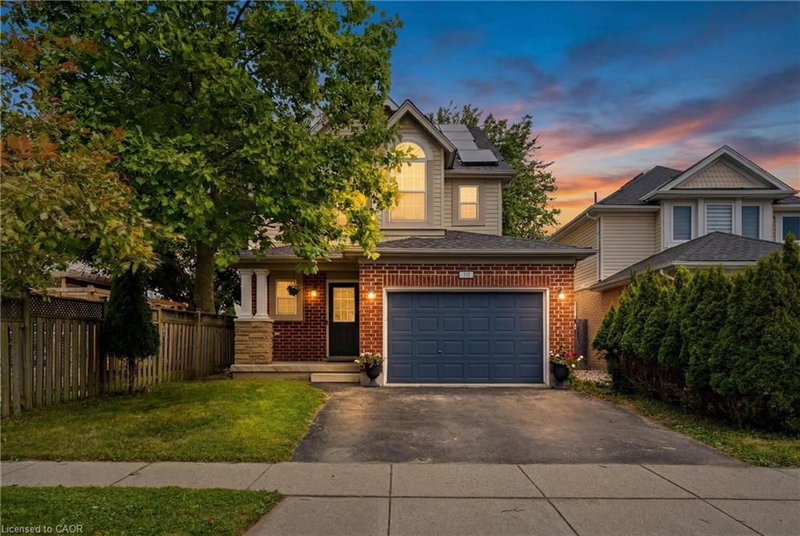

地区待售房屋Cambridge
128 Houghton Street, Cambridge, ON
- 3 臥室
- 2+1 浴室
- 2,846 平方呎 住宅
- 跳到 事实
- 地区待售房屋Cambridge
重要事实
- MLS® #: 40835009
- 物业编号: SIRC3477704
- 物业类型: 住宅, 独立家庭独立住宅
- 生活空间¹: 2,846 平方呎
- 建成年份: 2003
- 卧室: 3
- 浴室: 2+1
- 停车位: 3
- 挂牌出售者:
- RE/MAX REAL ESTATE CENTRE INC.
楼盘简介
Welcome home to this beautiful, turnkey property in the highly sought-after Hespeler Village community. Offering OVER 2800 SQFT OF FINISHED LIVING SPACE, this solid home features an exceptional layout and thoughtful updates throughout.
The main and 2nd levels are completely Carpet-Free, featuring laminate flooring and large windows that flood the home with natural light from every angle. The main floor highlights include a large EAT-IN KITCHEN equipped with stainless steel appliances (including a natural gas stove) and a kitchen island, alongside a sunken living room centered around a cozy GAS FIREPLACE. From here, sliding glass doors lead out to an expansive wood deck overlooking a large, private backyard shaded by mature trees—your own quiet retreat at the end of the day!
Upstairs, you'll find three generously sized Bedrooms, including a large Primary Bedroom, a 5-PC CHEATER ENSUITE BATHROOM featuring a jetted tub, and a dedicated Laundry Room complete with a sink for extra convenience. The bright UPPER-LEVEL LOFT serves as an incredibly versatile bonus area, functioning as a POTENTIAL 4TH BEDROOM, home office, or entertainment retreat.
The fully FINISHED BASEMENT rounds out the home with a sizeable Rec Room, BRAND-NEW CARPET, a 3-PC Bathroom, a cold room, and extra space to stash away seasonal items.
The 1.5-CAR FINISHED GARAGE WITH EPOXY RESIN FLOOR offers plenty of extra room for tools, bikes, or hobby gear, plus a double-wide driveway providing parking for 3 vehicles. NEWER ROOF SHINGLES, A/C UNIT, WATER HEATER, REFRIGERATOR. Situated on a quiet, family-friendly street, this home offers easy access to Queen Street's shops, cafés, and riverside restaurants, along with Forbes Park and the Speed River Trail for outdoor time. Guelph and Kitchener are both about 10 minutes away, with Highway 401 close by for commuters heading toward Toronto or beyond. View today to make this house your HOME!
下载和媒体
房间
上市代理商
咨询更多信息
咨询更多信息
位置
128 Houghton Street, Cambridge, Ontario, N1C 4L3 加拿大
房产周边
Information about the area around this property within a 5-minute walk.
付款计算器
- $
- %$
- %
- 本金和利息 0
- 物业税 0
- 层 / 公寓楼层 0
类似房产查看所有类似物业
 The IDX information is exclusively for consumers personal, non-commercial use and may not be used for any purpose other than to identify prospective properties consumers may be interested in purchasing. Information deemed reliable, but not guaranteed. Copyright 2022 Information Technology Systems Ontario, Inc.
¹该数值指住宅建筑内部的总居住面积或物业地块面积。所有关于地块或房屋面积的信息均被视为可靠但不作保证,买方须自行核实。不同地区的测量定义可能有所不同。