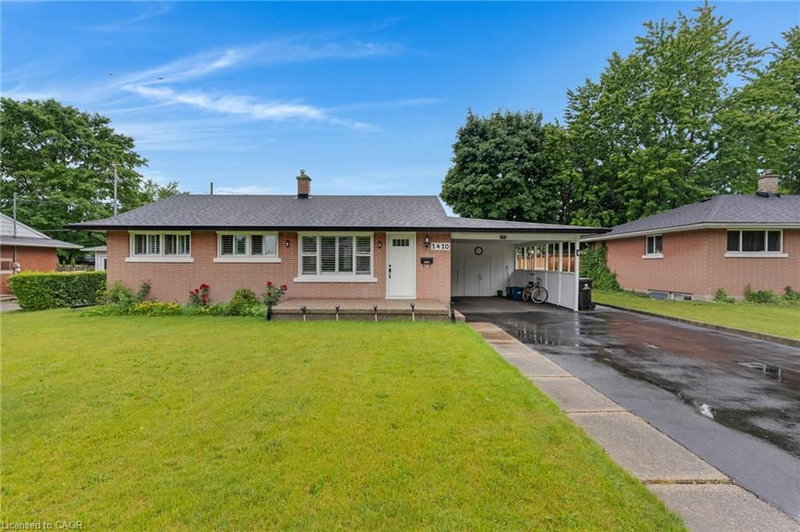

地区待售房屋Cambridge
1410 Eleanor Avenue, Cambridge, ON
- 3 臥室
- 1 浴室
- 1,238.71 平方呎 住宅
- 跳到 事实
- 地区待售房屋Cambridge
重要事实
- 挂牌出售者:
- RE/MAX TWIN CITY FAISAL SUSIWALA REALTY
楼盘简介
A HOME FULL OF CHARM AND ENDLESS POSSIBILITY. Nestled on a tree-lined street in an established neighbourhood, this meticulously maintained brick bungalow blends timeless character with the opportunity to make it uniquely your own. Step inside to a bright and inviting living room, where a large picture window fills the space with natural light and warmth. The layout flows effortlessly into a cheerful eat-in kitchen, creating a comfortable setting for everyday living. Just off the kitchen, a convenient side entrance provides access to both the lower level and the covered carport. Beyond, you'll discover a spacious backyard—perfect for quiet morning coffees, family BBQs, or relaxing afternoons outdoors. Down the hall, you'll find 3 well-sized bedrooms and a full 4-pc bathroom. The finished lower level offers even more room to enjoy, featuring a cozy recreation room, laundry area, and excellent storage. With its separate walk-up side entrance, this level is filled with potential, ideal for an in-law suite, home office, or ultimate entertainment space. Outside, the generous lot, oversized carport, and large driveway provide plenty of parking and outdoor enjoyment. Notable updates include the roof (2018), windows (2018), furnace (2021), and owned hot water heater (2021), offering added peace of mind. Ideally located close to schools, parks, trails, shopping, and convenient highway access, this is more than just a house—it's a place to grow, create memories, and truly make your own.
下载和媒体
房间
上市代理商
咨询更多信息
咨询更多信息
位置
1410 Eleanor Avenue, Cambridge, Ontario, N3H 4N2 加拿大
房产周边
Information about the area around this property within a 5-minute walk.
付款计算器
- $
- %$
- %
- 本金和利息 0
- 物业税 0
- 层 / 公寓楼层 0
类似房产查看所有类似物业
 The IDX information is exclusively for consumers personal, non-commercial use and may not be used for any purpose other than to identify prospective properties consumers may be interested in purchasing. Information deemed reliable, but not guaranteed. Copyright 2022 Information Technology Systems Ontario, Inc.
¹该数值指住宅建筑内部的总居住面积或物业地块面积。所有关于地块或房屋面积的信息均被视为可靠但不作保证,买方须自行核实。不同地区的测量定义可能有所不同。