39 Marilyn Ave S, Wasaga Beach, ON
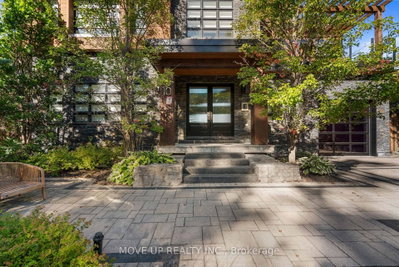
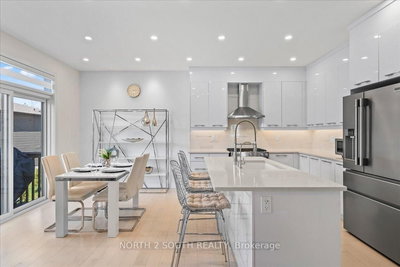
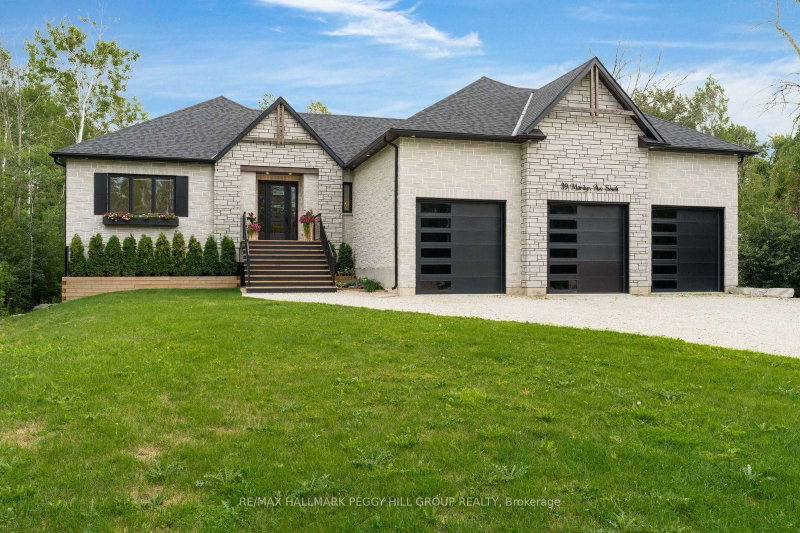
DESIGNED WITH INTENTION, FINISHED WITHOUT COMPROMISE! Architecturally distinctive and exceptionally well executed, this custom 2022 raised bungalow brings a level of design and craftsmanship that is immediately apparent, from its stone-and-timber exterior to the vaulted great room overlooking a beautifully treed 0.6-acre lot on a quiet cul-de-sac. Exposed wood beams and oversized windows frame the great room, where a gas fireplace with stone surround extending to the ceiling creates a dramatic focal point and multiple walkouts to the covered deck. The kitchen is equally considered, pairing extensive matte black cabinetry with quartz countertops, a matching quartz backsplash, integrated wall ovens and an oversized island with concealed storage beneath the seating. A hidden walk-in butler's pantry adds an appliance garage, prep sink, built-in bar fridge, wine storage and shelving. Engineered hardwood with custom floor vents runs throughout, joined by remote blinds in most rooms and surround sound through the principal living areas, covered deck, primary bedroom and ensuite. The primary suite features a tray ceiling, walkout to the deck and an oversized walk-in closet with custom organizers, while the 4-piece ensuite is finished with heated floors and a private water closet. Three additional bedrooms complete the main level, including one with a private 4-piece ensuite and walk-in closet, while another features its own walk-in closet with semi-ensuite access to the 3-piece bath. An oversized mudroom adds custom built-ins, garage access and a secondary laundry hookup. The heated and insulated triple-car garage has hoist-height bays, while the lower level offers two walkouts, an epoxy floor and framing with rough-ins in place for excellent in-law potential, including space planned for a kitchen, living area, bedroom and bathroom.
39 Marilyn Ave S, Wasaga Beach, Ontario, L9Z 2Y1 加拿大
Information about the area around this property within a 5-minute walk.
 This website may only be used by consumers that have a bona fide interest in the purchase, sale, or lease of real estate of the type being offered via the website. The data relating to real estate on this website comes in part from the MLS® Reciprocity program of the Toronto Real Estate Board. The data is deemed reliable but is not guaranteed to be accurate.