
地区待售房屋Collingwood
71 Hickory St, Collingwood, ON
- 6 臥室
- 3 浴室
- 跳到 事实
- 地区待售房屋Collingwood
重要事实
- 挂牌出售者:
- Chestnut Park Real Estate
楼盘简介
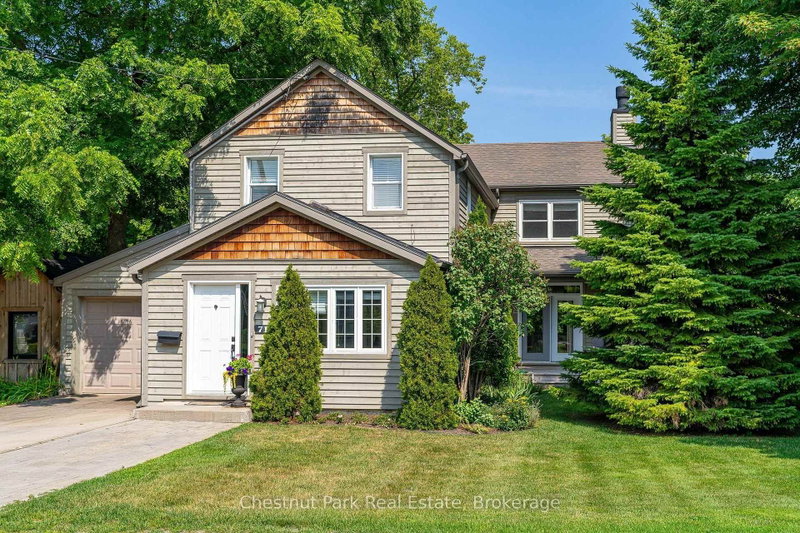
Some homes simply give you room to live; this one gives you room to grow, gather and make it your own. Tucked into one of Collingwood's established, tree-lined neighbourhoods, 71 Hickory Street offers an enviable lifestyle just minutes from downtown, restaurants, shops, schools and Georgian Bay's walking and biking trails, with Blue Mountain Village only a short drive away. The previous owner did a substantial addition and renovation that created 3,121 finished sq. ft. above grade, with a thoughtful layout that adapts beautifully to families of all sizes and ages. The light-filled main level is made for everyday life and easy entertaining, with open-concept dining, kitchen and living spaces anchored by a stone-faced wood-burning fireplace. The upgraded kitchen pairs modern cabinetry and granite counters with an oversized island where everyone naturally gathers. A spacious family room with gas fireplace extends the living space, while a main-floor primary bedroom with 3 pc ensuite, laundry room w/inside access to the garage and a welcoming front mudroom and heated floors add to the offering. Upstairs, a second primary suite offers a4 pc ensuite & large walk-in closet, 4 additional generous sized bedrooms and another 3 pc bath - plenty of space for family, guests, hobbies or whatever life brings next. Outside, the fully fenced yard (66'x165') is your own private retreat, surrounded by established greenery and designed for enjoying the outdoors. A back deck, stone patio and large overhead awning create an inviting setting for summer dinners and long evenings with friends, while the spacious yard offers room for kids and pets to play. A backyard full-sized workshop/shed with hydro adds even more flexibility. With a single-car garage, inside entry, pre-finished wood siding and on-demand hot water boiler heating system, this is a home that combines comfort, character and versatility that makes enjoying everything Collingwood and Southern Georgian Bay have to offer.
下载和媒体
房间
- 类型等级尺寸室内地面
- 前厅总管道7' 6.1" x 17' 5.8"其他
- 家庭娱乐室总管道14' 1.6" x 10' 6.3"其他
- 厨房总管道13' 11.7" x 17' 5.8"其他
- 餐厅总管道19' 2.7" x 17' 5.8"其他
- 起居室总管道19' 2.7" x 15' 3"其他
- 硬木总管道13' 9.7" x 11' 7.7"其他
- 洗手间总管道13' 9.7" x 11' 7.7"其他
- 洗衣房总管道16' 9.1" x 8' 11.8"其他
- 卧室二楼10' 5.1" x 14' 7.1"其他
- 卧室二楼13' 4.6" x 10' 6.3"其他
- 洗手间二楼9' 6.9" x 8' 3.2"其他
- 卧室二楼9' 1.8" x 14' 11.1"其他
- 卧室二楼12' 4.8" x 18' 8.4"其他
- 宽幅地毯二楼15' 3.4" x 12' 2.8"其他
- 洗手间二楼8' 4.7" x 10' 5.5"其他
上市代理商
咨询更多信息
咨询更多信息
位置
71 Hickory St, Collingwood, Ontario, L9Y 3E7 加拿大
房产周边
Information about the area around this property within a 5-minute walk.
付款计算器
- $
- %$
- %
- 本金和利息 0
- 物业税 0
- 层 / 公寓楼层 0
类似房产查看所有类似物业
 This website may only be used by consumers that have a bona fide interest in the purchase, sale, or lease of real estate of the type being offered via the website. The data relating to real estate on this website comes in part from the MLS® Reciprocity program of the Toronto Real Estate Board. The data is deemed reliable but is not guaranteed to be accurate.
¹该数值指住宅建筑内部的总居住面积或物业地块面积。所有关于地块或房屋面积的信息均被视为可靠但不作保证,买方须自行核实。不同地区的测量定义可能有所不同。