
地区待售房屋Clearview
1851 6 Concession N, Clearview, ON
- 3 臥室
- 2 浴室
- 跳到 事实
- 地区待售房屋Clearview
重要事实
- 挂牌出售者:
- Century 21 Millennium Inc.
楼盘简介
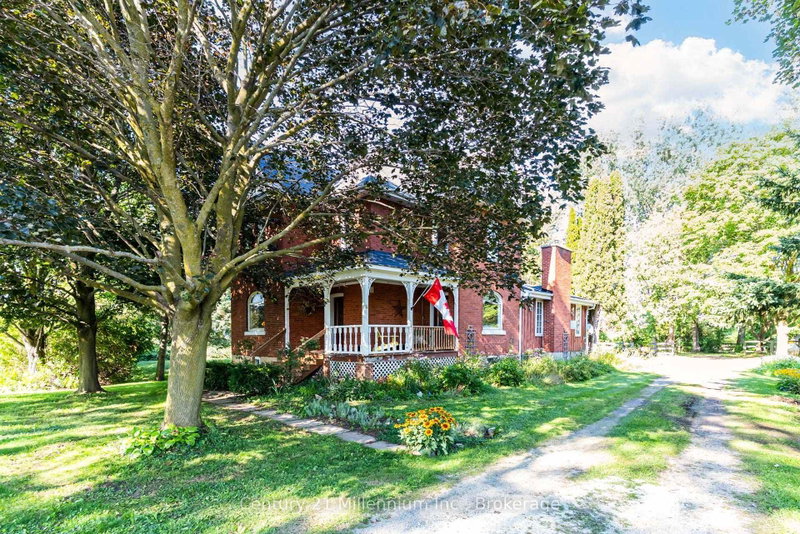
Welcome to Bridal Wreath Farm. A classic century farmhouse on 2.79 Acres. This property features a meticulously restored double brick home, a 30 x 50 two story barn with hydro, a garage, and outbuildings set on almost three acres of private gardens and paddocks. The restoration of the farmhouse under the current owners has produced wonderful results, with much attention being placed on retaining the Century feel while upgrading the home to modern day standards. The open concept addition, which has a vaulted ceiling, features a kitchen, a family room with a brick fireplace , and a dining nook that has a walkout to the newly built patio. The kitchen features built in appliances, and a separate pantry. A formal dining room, a parlor with a walk out to the front porch, and a library with built in bookshelves complete the elegant downstairs with front foyer stairs leading to the bedrooms upstairs. Ceiling heights throughout the main floor are 10 feet with beautiful crown moulding and baseboard in most rooms. New maple floors throughout (2022)Upstairs you will find three generous bedrooms and a three piece bathroom. There is also a third floor unfinished attic. The list of upgrades to the physical and mechanical structures is extensive. Including new furnace with heat pump. New UV filter and cellulose filter. New iron filter. New on demand hot water heater is owned. New casement windows in main part of house replaced. Roof re-shingled with new ice and water shield, flashing and valley shields. New roof vents installed (all 2019).Recent water test is available. 1977 Survey is available. Drilled well is 83 feet deep. Septic system just pumped and cleaned. See documents for details. Close to both Creemore and Collingwood and a short drive to the ski hills at Blue. Access to biking and hiking on the Collingwood-Stayner Rail Trail is nearby, as is the Nottawa General Store. The property sits in the catchment area for the Nottawa Elementary School.
下载和媒体
房间
- 类型等级尺寸室内地面
- 家庭娱乐室总管道13' 7.3" x 16' 1.2"其他
- 厨房总管道15' 2.2" x 14' 11.9"其他
- 早餐室总管道10' 7.8" x 12' 9.4"其他
- 餐厅总管道10' 7.1" x 12' 11.9"其他
- 起居室总管道0' 3.5" x 14' 11.9"其他
- 图书馆总管道13' 7.3" x 13' 7.3"其他
- 餐具室总管道2' 11.8" x 14' 11.9"其他
- 洗手间总管道6' 11.8" x 9' 7.3"其他
- 其他总管道9' 7.3" x 8' 11.8"其他
- 其他二楼10' 7.8" x 12' 11.9"其他
- 卧室二楼10' 11.8" x 10' 11.8"其他
- 卧室二楼9' 6.1" x 13' 3.4"其他
上市代理商
咨询更多信息
咨询更多信息
位置
1851 6 Concession N, Clearview, Ontario, L0M 1S0 加拿大
房产周边
Information about the area around this property within a 5-minute walk.
付款计算器
- $
- %$
- %
- 本金和利息 0
- 物业税 0
- 层 / 公寓楼层 0
类似房产查看所有类似物业
 This website may only be used by consumers that have a bona fide interest in the purchase, sale, or lease of real estate of the type being offered via the website. The data relating to real estate on this website comes in part from the MLS® Reciprocity program of the Toronto Real Estate Board. The data is deemed reliable but is not guaranteed to be accurate.
¹该数值指住宅建筑内部的总居住面积或物业地块面积。所有关于地块或房屋面积的信息均被视为可靠但不作保证,买方须自行核实。不同地区的测量定义可能有所不同。