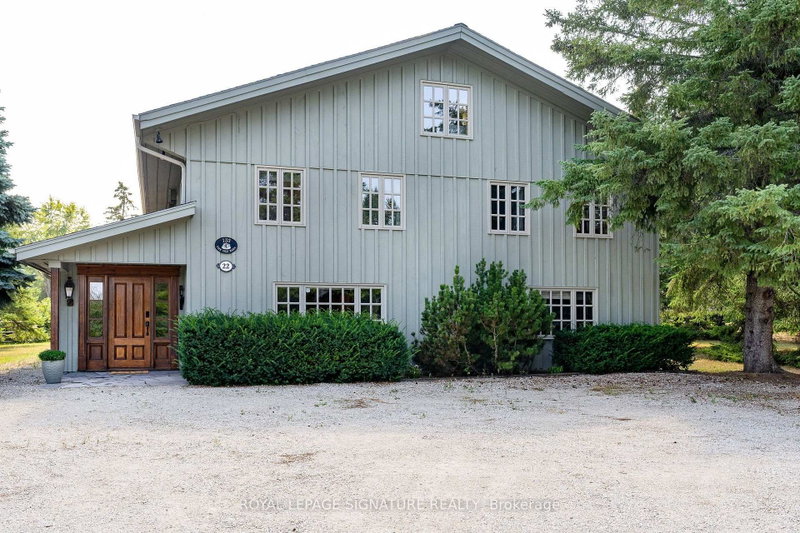

地区待售房屋Clearview
22 Newton Way, Clearview, ON
- 6 臥室
- 5 浴室
- 跳到 事实
- 地区待售房屋Clearview
重要事实
- 挂牌出售者:
- ROYAL LEPAGE SIGNATURE REALTY
楼盘简介
RARE OFFERING! A one-of-a-kind, fully furnished family chalet on a private, oversized lot in the OBSC's Angus Community. This exceptional 6-bedroom, 6-bathroom post-and-beam home has been meticulously maintained and thoughtfully upgraded throughout the years.The main level welcomes you with a stunning living room featuring a custom fireplace, a convenient 2-piece powder room, and a spacious dining area highlighted by a naturally shed mule deer antler chandelier. Two large sliding doors open to the expansive back deck, creating seamless indoor-outdoor living. The open-concept kitchen is designed for entertaining, with a large island, built-in Miele dishwasher, garburator, instant hot water tap, KitchenAid induction cooktop, microwave, and oversized refrigerator.The dedicated mudroom is perfectly equipped for ski season, with six oversized ski lockers complete with hanging space, drawers, and shelving, a boot dryer for six pairs of boots and gloves, a workbench/wax table, and direct access to the hot tub area and deck. A main floor bedroom with a private 2-piece ensuite, a large heated-floor shower room, and a family room separated by a barn door complete the main level.Upstairs, a private primary retreat offers an updated ensuite, a spacious glass-enclosed shower, built-in closets, and skylights. Four additional bedrooms provide plenty of room for family and guests, including three queen bedrooms and a bunk room that sleeps four. A second-floor laundry room and two updated bathrooms - one with a large soaker tub, one with a glass-enclosed shower - round out the level, along with an expansive loft ideal for work, fitness, or play.Perfect for existing or prospective Osler Bluff Ski Club members, this incredible home is ideal for hosting family and friends. Enjoy skiing and Nordic activities, a winter shuttle to the club, and year-round amenities including a pool, tennis, pickleball, kayaking, paddleboarding, mountain biking, nature trails, and summer camps.
房间
- 类型等级尺寸室内地面
- 门厅总管道7' 9.3" x 8' 3.6"其他
- 起居室总管道24' 10.4" x 20' 11.9"其他
- 餐厅总管道12' 10.7" x 15' 3.1"其他
- 厨房总管道12' 8.3" x 15' 3.1"其他
- 家庭娱乐室总管道11' 10.9" x 21' 3.6"其他
- 卧室总管道10' 10.3" x 14' 8.3"其他
- 前厅总管道18' 2.5" x 8' 3.6"其他
- 卧室二楼9' 3.4" x 11' 7.7"其他
- 卧室二楼10' 8.6" x 10' 4.4"其他
- 卧室二楼10' 8.6" x 14' 1.2"其他
- 洗衣房二楼11' 4.6" x 10' 10.7"其他
- 洗手间二楼5' 10.8" x 8' 6.3"其他
- 洗手间二楼7' 8.5" x 11' 10.1"其他
- 其他中间13' 1.4" x 23' 2.7"其他
- 洗手间中间12' 8.8" x 9' 9.7"其他
- 健身房三楼23' 2.3" x 14' 4.4"其他
- 化妆间总管道0' x 0'其他
上市代理商
咨询更多信息
咨询更多信息
位置
22 Newton Way, Clearview, Ontario, L9Y 3Y9 加拿大
房产周边
Information about the area around this property within a 5-minute walk.
付款计算器
- $
- %$
- %
- 本金和利息 0
- 物业税 0
- 层 / 公寓楼层 0
 This website may only be used by consumers that have a bona fide interest in the purchase, sale, or lease of real estate of the type being offered via the website. The data relating to real estate on this website comes in part from the MLS® Reciprocity program of the Toronto Real Estate Board. The data is deemed reliable but is not guaranteed to be accurate.
¹该数值指住宅建筑内部的总居住面积或物业地块面积。所有关于地块或房屋面积的信息均被视为可靠但不作保证,买方须自行核实。不同地区的测量定义可能有所不同。