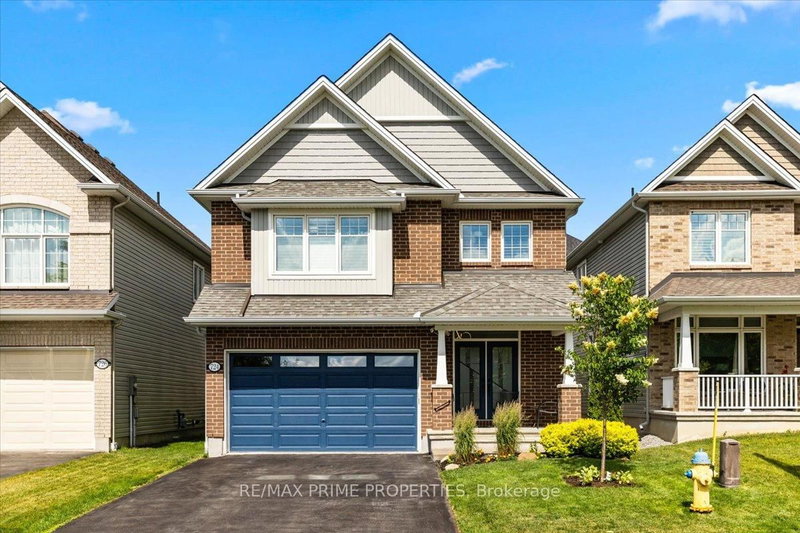

地区待售房屋Orleans
724 Cartographe St, Orleans, ON
- 4 臥室
- 4 浴室
- 跳到 事实
- 地区待售房屋Orleans
重要事实
- 挂牌出售者:
- RE/MAX PRIME PROPERTIES
楼盘简介
Welcome to this impressive 4-bdrm, 3.5-bath Tamarack-built Hartland model offering approx. 2,646 sq. ft. of beautifully designed living space in sought-after Cardinal Creek Village. Combining stylish finishes, thoughtful upgrades, & a family-friendly location, this home delivers comfort & functionality. Step through French doors into a bright, welcoming foyer with 9-foot ceilings & 5-inch plank hardwood flooring throughout the main level. The well-planned layout features a private main floor den, perfect for a home office, formal dining rm, main floor laundry, oversized mudrm, & direct access to the custom dble car garage At the heart of the home, the chef-inspired kitchen showcases a large centre island, farmhouse sink, gas range, oversized refrigerator & freezer, coffee bar, walk-in pantry, abundant cabinetry, pot drawers, & prep space. The bright eat-in area flows seamlessly into the family rm, highlighted by a gas fireplace & wall of windows overlooking the fully fenced backyard with an interlock patio, an ideal setting for entertaining, summer BBQs, or relaxing with family. Upstairs, you'll find four spacious bedrms, including a luxurious primary retreat with double-door entry, a walk-in closet, & a 4-piece ensuite complete with double vanities & a walk-in shower. A second bedroom features its own private ensuite, perfect for guests, teenagers, or multi-generational living, while the remaining two bedrooms share a 4-piece family bath. The unfinished basement offers two oversized egress windows, a bathroom rough-in, & plenty of space for a recreation rm, home gym, additional bedrms, or the custom living space you've been imagining. You're surrounded by parks, playgrounds, walking trails, schools, shopping, restaurants, recreation, fitness facilities, & everyday conveniences. Commuters will love the easy access to Highway 174 & the new LRT. A beautifully upgraded 4-bedroom family home delivering space, luxury, functionality, & location you've been looking for.
下载和媒体
房间
上市代理商
咨询更多信息
咨询更多信息
位置
724 Cartographe St, Orleans, Ontario, K4A 1E9 加拿大
房产周边
Information about the area around this property within a 5-minute walk.
付款计算器
- $
- %$
- %
- 本金和利息 0
- 物业税 0
- 层 / 公寓楼层 0
类似房产查看所有类似物业
 This website may only be used by consumers that have a bona fide interest in the purchase, sale, or lease of real estate of the type being offered via the website. The data relating to real estate on this website comes in part from the MLS® Reciprocity program of the Toronto Real Estate Board. The data is deemed reliable but is not guaranteed to be accurate.
¹该数值指住宅建筑内部的总居住面积或物业地块面积。所有关于地块或房屋面积的信息均被视为可靠但不作保证,买方须自行核实。不同地区的测量定义可能有所不同。