
地区待售房屋St. Catharines
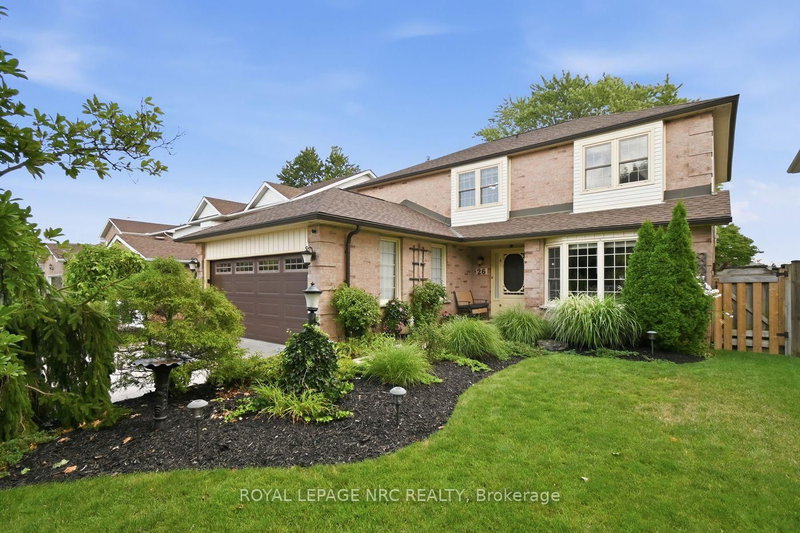
26 Strada Blvd, St. Catharines, ON
- 3+1 臥室
- 4 浴室
- 跳到 事实
- 地区待售房屋St. Catharines
重要事实
- 挂牌出售者:
- ROYAL LEPAGE NRC REALTY
楼盘简介
Some homes are simply houses. And then there are the homes that become "the" house where everyone gathers. This is one of those homes. Warm, comfortable and clearly loved, this well cared for family home built by Mountainview Homes in the subdivision of Cambrian Heights has been the kind of place where neighbourhood kids naturally seem to find their way. There's room to spread out, room to gather, and plenty of space for everyone to feel at home. Laundry is on the main floor, which offers a comfortable layout. There's also a bathroom on every level making busy family life just a little easier. The primary ensuite is about 140 sqft & has a newly installed shower, while the finished basement gives guests, teenagers or extended family their own space with a welcoming recreation room, bedroom and 3-piece bathroom. There's also a huge storage area tucked away downstairs & a separate den. And the important updates have been taken care of: The 50 year shingle roof and eavestroughs were replaced in 2020, along with the full fence. The furnace and A/C were updated in 2022, the garage door & opener were replaced in 2018, and the windows have been updated. Outside, you'll find a six car double concrete driveway and beautifully maintained landscaping. Then there's the location! Via rail is minutes away for commuters. Shauna Park is practically at your doorstep, about a one-minute walk: with a playground, basketball court, baseball backstop, volleyball court, mini soccer field and walking paths. West Park, Seymour-Hannah Sports and Entertainment Centre and Kiwanis Field are also nearby. Westdale Public School is about a five-minute walk away, and public transit is only a few minutes from home. It's a home that has been thoughtfully maintained, genuinely enjoyed and ready for its next family to make their own memories here. Because sometimes, the best homes aren't the ones that simply check all the boxes. They're the ones that feel like home the minute you walk through the door.
下载和媒体
房间
- 类型等级尺寸室内地面
- 起居室总管道11' 3.8" x 15' 10.1"其他
- 餐厅总管道10' 9.9" x 11' 3"其他
- 厨房总管道275' 7" x 9' 10.1"其他
- 早餐室总管道5' 8.8" x 12' 6"其他
- 家庭娱乐室总管道10' 9.1" x 15' 1.8"其他
- 洗衣房总管道8' 3.2" x 10' 5.9"其他
- 其他二楼11' 10.1" x 17' 5.8"其他
- 卧室二楼11' 5" x 12' 5.2"其他
- 卧室二楼8' 11.8" x 11' 6.1"其他
- 康乐室地下室11' 3" x 15' 10.1"其他
- 书房地下室11' 3" x 11' 5"其他
- 卧室地下室10' 5.9" x 10' 11.8"其他
- 其他地下室12' 4" x 16' 9.1"其他
上市代理商
咨询更多信息
咨询更多信息
位置
26 Strada Blvd, St. Catharines, Ontario, L2S 3L8 加拿大
房产周边
Information about the area around this property within a 5-minute walk.
付款计算器
- $
- %$
- %
- 本金和利息 0
- 物业税 0
- 层 / 公寓楼层 0
类似房产查看所有类似物业
 This website may only be used by consumers that have a bona fide interest in the purchase, sale, or lease of real estate of the type being offered via the website. The data relating to real estate on this website comes in part from the MLS® Reciprocity program of the Toronto Real Estate Board. The data is deemed reliable but is not guaranteed to be accurate.
¹该数值指住宅建筑内部的总居住面积或物业地块面积。所有关于地块或房屋面积的信息均被视为可靠但不作保证,买方须自行核实。不同地区的测量定义可能有所不同。