
地区待售房屋St. Catharines
542 Lake St, St. Catharines, ON
- 3 臥室
- 2 浴室
- 跳到 事实
- 地区待售房屋St. Catharines
重要事实
- 挂牌出售者:
- ROYAL LEPAGE NRC REALTY
楼盘简介
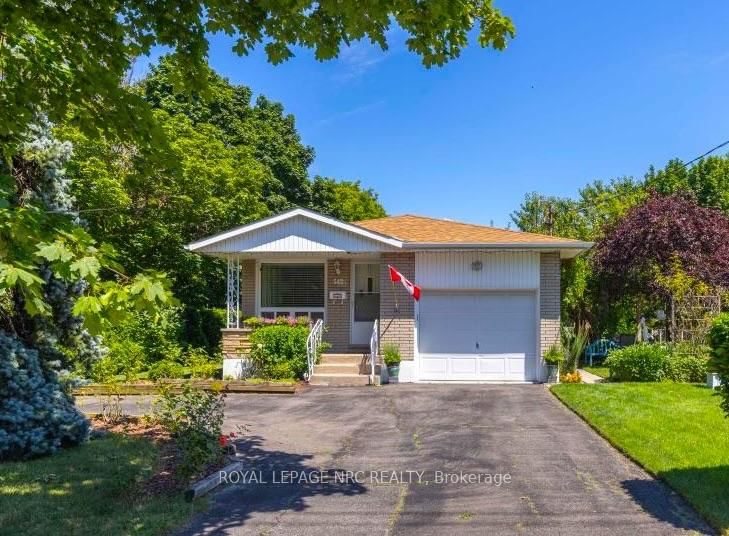
Welcome to 542 Lake Street, a warm and inviting brick bungalow in one of north St. Catharines' most convenient locations. Set on a beautifully landscaped corner lot surrounded by mature trees, this home offers the space, comfort and practicality that makes bungalow living so appealing. Inside, you'll find 3+1 bedrooms, 2 full bathrooms and approximately 2,000 sq. ft. of finished living space. The bright living room features hardwood floors and a large picture window, while the spacious eat-in kitchen offers plenty of cabinetry, stainless steel appliances and room for everyday family meals. Three bedrooms, a full bathroom and convenient main-floor laundry make single-level living easy. Downstairs, the fully finished lower level provides a whole second living space with a large rec room, charming exposed brick, cozy gas fireplace, fourth bedroom or home office, a second full bathroom and workshop. The home is comfortably heated by the gas furnace and fireplace; the supplemental baseboard heaters are not required for normal heating. Outside, mature landscaping creates a lovely sense of privacy, with plenty of room to relax and enjoy the yard. An attached garage with interior entry and generous storage is complemented by two driveway entrances, from Lake Street and Prince Edward Street, with parking for four vehicles. The owned solar panels generate additional income (approximately $2,591 in 2025). Major updates include roof (2018), windows (2009), A/C (2012), Trane furnace (2003), solar panels (2013), plus updated bathrooms, kitchen cabinetry and interior/exterior doors. All of this in an established north-end neighbourhood close to shopping, schools, parks and trails, with Lake Ontario and Port Dalhousie just minutes away. A comfortable, spacious home, a fantastic location.
房间
- 类型等级尺寸室内地面
- 起居室总管道11' 7.3" x 16' 1.3"其他
- 厨房总管道9' 9.7" x 16' 8.3"其他
- 卧室总管道9' 9.7" x 13' 9.7"其他
- 卧室总管道26' 2.9" x 10' 9.5"其他
- 卧室总管道8' 2.8" x 10' 1.2"其他
- 洗手间总管道8' 6.3" x 8' 6.3"其他
- 洗衣房总管道4' 11.8" x 5' 1.4"其他
- 康乐室下层10' 9.5" x 23' 11.6"其他
- 卧室下层36' 10.7" x 17' 2.2"其他
- 洗手间下层6' 11.8" x 4' 11.8"其他
- 工作坊下层11' 10.9" x 11' 7.3"其他
- 水电下层8' 6.3" x 11' 9.7"其他
- 其他下层10' 7.8" x 8' 8.3"其他
上市代理商
咨询更多信息
咨询更多信息
位置
542 Lake St, St. Catharines, Ontario, L2N 4H8 加拿大
房产周边
Information about the area around this property within a 5-minute walk.
付款计算器
- $
- %$
- %
- 本金和利息 0
- 物业税 0
- 层 / 公寓楼层 0
类似房产查看所有类似物业
 This website may only be used by consumers that have a bona fide interest in the purchase, sale, or lease of real estate of the type being offered via the website. The data relating to real estate on this website comes in part from the MLS® Reciprocity program of the Toronto Real Estate Board. The data is deemed reliable but is not guaranteed to be accurate.
¹该数值指住宅建筑内部的总居住面积或物业地块面积。所有关于地块或房屋面积的信息均被视为可靠但不作保证,买方须自行核实。不同地区的测量定义可能有所不同。