378 Pelham Rd, St. Catharines, ON
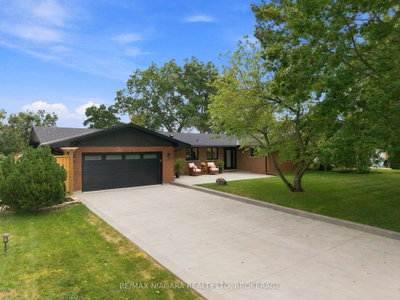
This spacious two-storey home is located in a very desirable and convenient location across from Rotary Park. Featuring 3 bedrooms and 2.5 bathrooms, this home offers spacious and functional living areas. The main level features a bright and open foyer, a living room which is open to a super convenient Butler's Pantry leading to the eat-in kitchen. The kitchen is open to a family room with a gas fireplace and patio door access to the fully fenced back yard. The main floor is completed with a 2 pce washroom, laundry room and garage access. The Second floor features a large primary suite complete with a 4 pce ensuite and a handy loft space that can function as an office set-up or reading nook. There are two additional bedrooms that share a 5 pce bathroom with a Jack and Jill set up. The unfinished basement offers lots of extra potential living space and has walk-up access to the garage. Several updates include a newer roof (2023) and AC unit (2018).
378 Pelham Rd, St. Catharines, Ontario, L2S 0A2 加拿大
Information about the area around this property within a 5-minute walk.
 This website may only be used by consumers that have a bona fide interest in the purchase, sale, or lease of real estate of the type being offered via the website. The data relating to real estate on this website comes in part from the MLS® Reciprocity program of the Toronto Real Estate Board. The data is deemed reliable but is not guaranteed to be accurate.