
地区待售房屋Niagara Falls
6949 Thorold Stone Rd, Niagara Falls, ON
- 6+2 臥室
- 5 浴室
- 跳到 事实
- 地区待售房屋Niagara Falls
重要事实
- 挂牌出售者:
- ROYAL LEPAGE REAL ESTATE SERVICES LTD.
楼盘简介
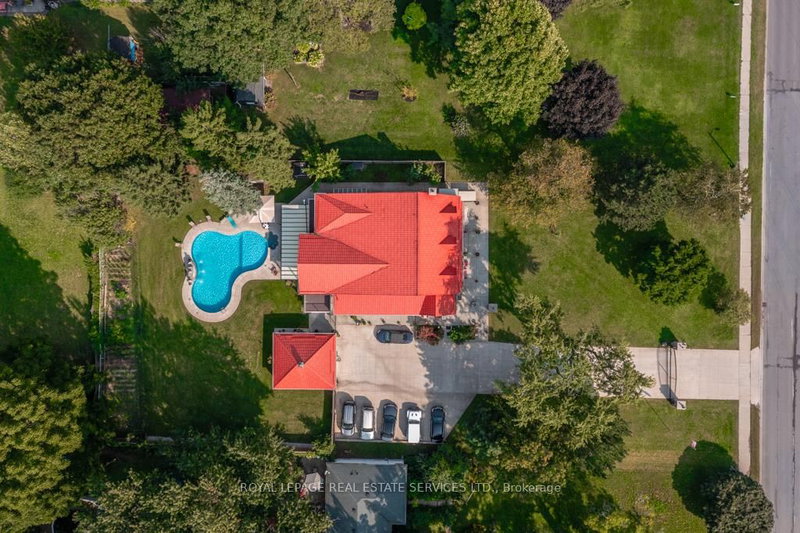
Hidden in plain sight, this remarkable estate-sized property offers an exceptional combination of space, privacy, income potential and flexibility rarely found within the city. Set on just under an acre, the property offers approximately 4,600 square feet above grade. The home has been thoughtfully renovated over the years while maintaining its character. The heart of the home is the beautifully updated kitchen featuring quartz countertops, stainless steel appliances, and generous gathering space that naturally flows into the dining area and four-season sunroom with its own fully functional kitchen - ideal for entertaining or extended family living. Step outside and the property transforms into your own private resort where mature trees create a peaceful and remarkably quiet retreat. The heated inground pool, professionally landscaped grounds, fountain, and expansive lawns create a setting that feels miles away from the city, yet everyday amenities remain only minutes from your doorstep. Designed with flexibility in mind, the home offers six spacious above-grade bedrooms, including two luxurious primary suites with private ensuites and a large terrace overlooking the backyard. Whether accommodating a growing family, multiple generations under one roof, or long-term guests, the layout adapts beautifully to changing lifestyles. Further enhancing the property's versatility is the fully renovated legal 2+1 bedroom basement apartment. 17 parking spaces and benefits from live/work zoning, creating exciting opportunities for a home-based business, additional income streams, or future flexibility. More than a home, this is a lifestyle and a rare opportunity to own an estate-sized property with exceptional versatility within city limits.
房间
- 类型等级尺寸室内地面
- 门厅底层14' 2.8" x 7' 3"其他
- 大房间底层22' 9.6" x 15' 11"其他
- 餐厅底层22' 9.6" x 9' 10.5"其他
- 厨房底层14' 2.8" x 16' 9.9"其他
- 早餐室底层14' 2.8" x 6' 11"其他
- 起居室底层11' 3" x 21' 5.8"其他
- 硬木底层24' 1.8" x 22' 8"其他
- 卧室底层12' 4.8" x 9' 10.8"其他
- 其他二楼15' 5.8" x 22' 8"其他
- 卧室二楼18' 9.1" x 11' 8.1"其他
- 卧室二楼16' 9.9" x 11' 8.1"其他
- 卧室二楼24' 8.8" x 23' 3.1"其他
上市代理商
咨询更多信息
咨询更多信息
位置
6949 Thorold Stone Rd, Niagara Falls, Ontario, L2J 1B5 加拿大
房产周边
Information about the area around this property within a 5-minute walk.
付款计算器
- $
- %$
- %
- 本金和利息 0
- 物业税 0
- 层 / 公寓楼层 0
 This website may only be used by consumers that have a bona fide interest in the purchase, sale, or lease of real estate of the type being offered via the website. The data relating to real estate on this website comes in part from the MLS® Reciprocity program of the Toronto Real Estate Board. The data is deemed reliable but is not guaranteed to be accurate.
¹该数值指住宅建筑内部的总居住面积或物业地块面积。所有关于地块或房屋面积的信息均被视为可靠但不作保证,买方须自行核实。不同地区的测量定义可能有所不同。