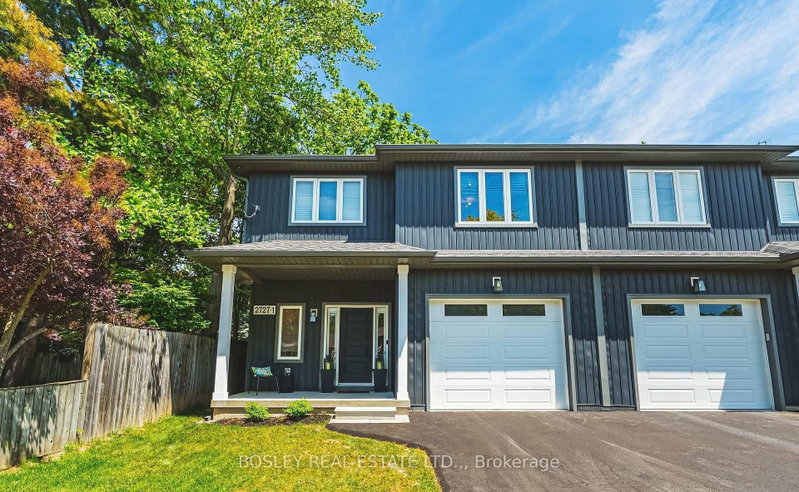

地区待售联体别墅Lincoln
2727 Prince William St #1, Lincoln, ON
- 3 臥室
- 3 浴室
- 跳到 事实
- 地区待售联体别墅Lincoln
重要事实
- 挂牌出售者:
- BOSLEY REAL ESTATE LTD.,
楼盘简介
Luxury, Location and Lifestyle! Get ready to experience the charm of Jordan Station. This modern home, built in 2022, offers 9-foot ceilings on the main level, open-concept design and an abundance of customized upgrades. A 2-storey semi where everyday comfort does not lack sophistication. The main floor boasts engineered hardwood, premium grade porcelain tile, 6-inch poplar baseboards, 3 1/2" poplar casing trim, crown molding & upgraded lighting package. Quartz countertops, a double-glazed graphite sink, shaker style cabinets with under cabinet lighting & a pot filler are the highlights of this kitchen. Recessed ceiling and a wood surround shaker style mantle accents the gas fireplace, truly the focal point of this living space. Yes! there is a designated space for dining, and it is conveniently accessible to your over-sized, 90-foot-deep private and newly fenced (June 2026) backyard. On the upper level, you will find the spacious primary bedroom retreat with walk in California closet that has an even more impressive, enormous, spa-like ensuite bathroom with tiled, glass shower & separate extra deep free-standing tub. The other two generously sized bedrooms, each with double closets, share the other 4 pc bathroom. The laundry room, conveniently located on this level, has full cabinetry & quartz countertop with single graphite laundry tub. The basement is unfinished and wide open, with high ceilings and endless possibilities. The garage is equipped with insulated steel door and garage door opener. New ashphalt driveway in 2026. A security system, google thermostat for high efficiency furnace and A/C, HRV unit and On-demand hot water make this home as efficient as it is stylish. The QEW is just minutes away and once you settle into this exclusive enclave, you will love that local fruit stands, boutique shops, exceptional wineries and restaurants are a daily luxury while enjoying scenic views of Niagara parks and trails. It's in pristine condition, a must see!
下载和媒体
房间
- 类型等级尺寸室内地面
- 门厅总管道6' 5.9" x 6' 11.8"其他
- 洗手间总管道5' 5.7" x 6' 5.9"其他
- 厨房总管道10' 4" x 11' 8.1"其他
- 餐厅总管道10' 7.9" x 11' 8.1"其他
- 起居室总管道14' 11" x 21' 5.8"其他
- 其他二楼13' 8.1" x 16' 8"其他
- 洗手间二楼9' 11.6" x 11' 11.7"其他
- 卧室二楼12' 4" x 15' 3.8"其他
- 卧室二楼12' 9.4" x 13' 5.8"其他
- 洗手间二楼5' 11.6" x 7' 10.4"其他
- 洗衣房二楼6' 11.8" x 8' 3.9"其他
- 其他地下室25' 11.8" x 20' 11.9"其他
- 其他地下室6' 9.8" x 11' 8.1"其他
上市代理商
咨询更多信息
咨询更多信息
位置
2727 Prince William St #1, Lincoln, Ontario, L0R 1S0 加拿大
房产周边
Information about the area around this property within a 5-minute walk.
付款计算器
- $
- %$
- %
- 本金和利息 0
- 物业税 0
- 层 / 公寓楼层 0
类似房产查看所有类似物业
 This website may only be used by consumers that have a bona fide interest in the purchase, sale, or lease of real estate of the type being offered via the website. The data relating to real estate on this website comes in part from the MLS® Reciprocity program of the Toronto Real Estate Board. The data is deemed reliable but is not guaranteed to be accurate.
¹该数值指住宅建筑内部的总居住面积或物业地块面积。所有关于地块或房屋面积的信息均被视为可靠但不作保证,买方须自行核实。不同地区的测量定义可能有所不同。