
地区待售房屋Lincoln
4956 Sann Rd N, Lincoln, ON
- 4 臥室
- 3 浴室
- 跳到 事实
- 地区待售房屋Lincoln
重要事实
- 挂牌出售者:
- RE/MAX ESCARPMENT REALTY INC.
楼盘简介
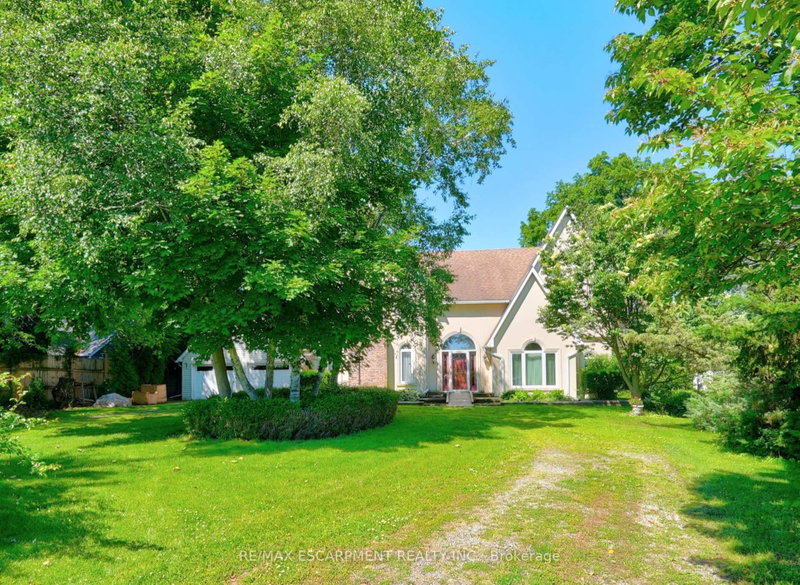
TIMELESS ELEGANCE, GRACEFUL DESIGN... Set on a mature 100' x 235.1' lot in a desirable Beamsville location, just STEPS to the LAKE, 4956 Sann Road North offers over 3,100 sq ft of thoughtfully designed living space w/exceptional character & charm. This stately 2-storey home opens to a soaring foyer & GRAND split staircase that immediately sets the tone for the spacious interior. So many GREAT DETAILS ~ Palladian windows, French doors, arched doorways, and multiple entry points create a bright, inviting atmosphere filled w/natural light throughout. The main level is designed for both everyday living & entertaining. A formal living room w/fireplace and separate dining room w/hardwood flooring provide elegant gathering spaces, while the eat-in kitchen offers practical functionality w/walk-through pantry leading directly to laundry area. The kitchen flows into a comfortable family room w/WALKOUT access to private patio & greenhouse, creating an ideal connection between indoor & outdoor living. An office, 3-pc bathRm & mudRm complete the main floor. Upstairs, a unique split staircase design creates a PRIVATE RETREAT for the primary suite, featuring an OVERSIZED W/I CLOSET & 4-pc ensuite bathRm. On the opposite side of the upper level are three additional bedRms & second 4-pc bathRm, offering excellent space for family or guests. Outside, the property is equally impressive w/shady trees, established gardens & private patio surrounded by mature landscaping. A circular driveway provides a welcoming approach, while a detached DBL GARAGE offers hydro, attic storage & is conveniently connected to the home by a breezeway. Combining generous room sizes, distinctive architectural details, and an exceptional lot, this is a property that offers both character and potential in a sought-after Beamsville setting. Easy highway access for commuting throughout Niagara and beyond. Images have been virtually staged. CLICK ON MULTIMEDIA for drone photos & more.
下载和媒体
房间
- 类型等级尺寸室内地面
- 门厅总管道5' 8.1" x 11' 5"其他
- 起居室总管道12' 7.9" x 17' 5"其他
- 餐厅总管道18' 1.4" x 11' 5"其他
- 厨房总管道22' 1.7" x 13' 5"其他
- 餐具室总管道4' 9" x 6' 4.7"其他
- 洗衣房总管道8' 5.1" x 6' 4.7"其他
- 家庭娱乐室总管道13' 10.8" x 19' 7.8"其他
- 家庭办公室总管道11' 6.1" x 13' 5.8"其他
- 洗手间总管道6' 5.1" x 10' 7.8"其他
- 前厅总管道4' 11.8" x 17' 5"其他
- 其他二楼16' 11.1" x 15' 5"其他
- 洗手间二楼12' 8.8" x 10' 11.8"其他
- 卧室二楼13' 5.8" x 14' 7.9"其他
- 卧室二楼13' 5.8" x 14' 8.9"其他
- 洗手间二楼8' 8.5" x 10' 7.8"其他
- 卧室二楼11' 10.1" x 17' 5"其他
- 水电地下室35' 9.9" x 46' 11.4"其他
- 其他地下室6' 7.9" x 10' 7.8"其他
上市代理商
咨询更多信息
咨询更多信息
位置
4956 Sann Rd N, Lincoln, Ontario, L3J 1J9 加拿大
房产周边
Information about the area around this property within a 5-minute walk.
付款计算器
- $
- %$
- %
- 本金和利息 0
- 物业税 0
- 层 / 公寓楼层 0
类似房产查看所有类似物业
 This website may only be used by consumers that have a bona fide interest in the purchase, sale, or lease of real estate of the type being offered via the website. The data relating to real estate on this website comes in part from the MLS® Reciprocity program of the Toronto Real Estate Board. The data is deemed reliable but is not guaranteed to be accurate.
¹该数值指住宅建筑内部的总居住面积或物业地块面积。所有关于地块或房屋面积的信息均被视为可靠但不作保证,买方须自行核实。不同地区的测量定义可能有所不同。