
地区待售房屋Lincoln
4580 Cherry Ave, Lincoln, ON
- 5 臥室
- 6 浴室
- 跳到 事实
- 地区待售房屋Lincoln
重要事实
- MLS® #: X13447916
- 物业编号: SIRC3425333
- 物业类型: 住宅, 独立屋
- 地面积¹: 754x683 英尺
- 卧室: 5
- 浴室: 6
- 额外的房间: Den
- 停车位: 25
- 挂牌出售者:
- RE/MAX GARDEN CITY REALTY INC.
楼盘简介
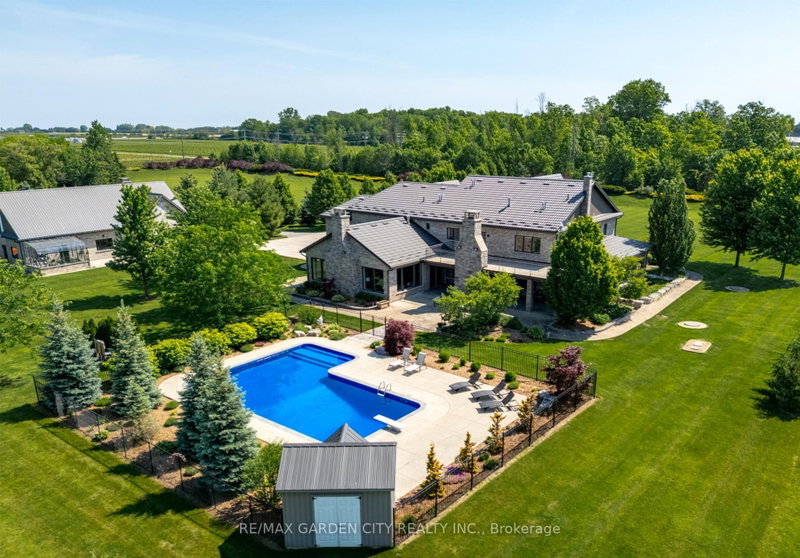
MAGNIFICENT CUSTOM-BUILT ESTATE HOME OF OVER 6700SQFT, 5 BRS & 8 BATHS ON 11.8 ACRES OF MANICURED GROUNDS WITH LARGE POND & 2000SQFT STONE & BRICK OUTBUILDING WITH INFLOOR HEATING. Winding, tree-lined, paved driveway brings you to this fabulous stone & brick estate home. Featuring open concept design. Large great room with oversized windows to take in the picturesque views, cathedral ceiling, floor to ceiling stone wood-burning fireplace & second gas fireplace for easy warmth. Luxury gourmet Elmwood kitchen off great room with expansive islanD, abundant cabinetry, Cambria quartz counters, built-in appliances, crown mouldings & large walk-in pantry. Stately dining room, main floor & second floor laundry. Bright & spacious main floor family room. Bedroom on main level with full ensuite bath. 2-Storey room on main floor used for home gym or future squash court with double roll-up doors; additional staircase to over-sized loft. Dramatic staircase to upper-level leads to four bright & spacious bedrooms. Over-sized primary bedroom with walk-in closet & spa-like ensuite bath. Two additional bedrooms have full ensuite baths. Library features wall-to-wall bookcases, gas fireplace & glass doors leading to large terrace overlooking the grounds & pool. Open staircase to lower level with recroom, games area, second full kitchen, additional bath, office, media/family room & double doors leading to the outdoors. Two oversized fruit cellars for the wine connoisseur. The 100' wrap-around covered porch leads to massive stone fireplace & expansive concrete patio overlooking the inground, heated pool & pool house. In-floor heating throughout. Steel roofs on house and outbuilding. This home is well-suited for multi-generational living. Located in the heart of Niagara's fruit belt among wineries, fine-dining, golf courses & easy hwy access. This secluded oasis was built for the most discriminating buyer & is truly a magical place!
下载和媒体
房间
- 类型等级尺寸室内地面
- 门厅总管道13' 3.8" x 15' 1.8"其他
- 大房间总管道26' 10" x 29' 5.1"其他
- 厨房总管道19' 3.1" x 20' 4.8"其他
- 餐具室总管道6' 11.8" x 9' 10.1"其他
- 餐厅总管道13' 8.1" x 20' 6.8"其他
- 家庭娱乐室总管道13' 8.9" x 15' 7"其他
- 门厅总管道9' 10.1" x 20' 11.9"其他
- 其他总管道20' 8.8" x 34' 10.1"其他
- 卧室总管道11' 3" x 13' 8.9"其他
- 洗衣房总管道0' x 0'其他
- 其他二楼15' 8.1" x 22' 11.9"其他
- 图书馆二楼11' 10.1" x 17' 7"其他
- 卧室二楼20' 4" x 28' 6.1"其他
- 卧室二楼11' 3.8" x 15' 3.8"其他
- 卧室二楼11' 3.8" x 13' 6.9"其他
- 洗衣房二楼0' x 0'其他
- 康乐室地下室15' 10.1" x 25' 9"其他
- 媒体/娱乐地下室13' 6.9" x 23' 7"其他
- 厨房地下室11' 6.9" x 15' 8.9"其他
- 家庭办公室地下室10' 11.8" x 15' 8.9"其他
- 地窖/冷藏室地下室10' 5.9" x 18' 11.1"其他
- 地窖/冷藏室地下室10' 5.9" x 13' 5.8"其他
- 水电地下室8' 8.5" x 13' 6.9"其他
上市代理商
咨询更多信息
咨询更多信息
位置
4580 Cherry Ave, Lincoln, Ontario, L3J 1A3 加拿大
房产周边
Information about the area around this property within a 5-minute walk.
付款计算器
- $
- %$
- %
- 本金和利息 0
- 物业税 0
- 层 / 公寓楼层 0
 This website may only be used by consumers that have a bona fide interest in the purchase, sale, or lease of real estate of the type being offered via the website. The data relating to real estate on this website comes in part from the MLS® Reciprocity program of the Toronto Real Estate Board. The data is deemed reliable but is not guaranteed to be accurate.
¹该数值指住宅建筑内部的总居住面积或物业地块面积。所有关于地块或房屋面积的信息均被视为可靠但不作保证,买方须自行核实。不同地区的测量定义可能有所不同。