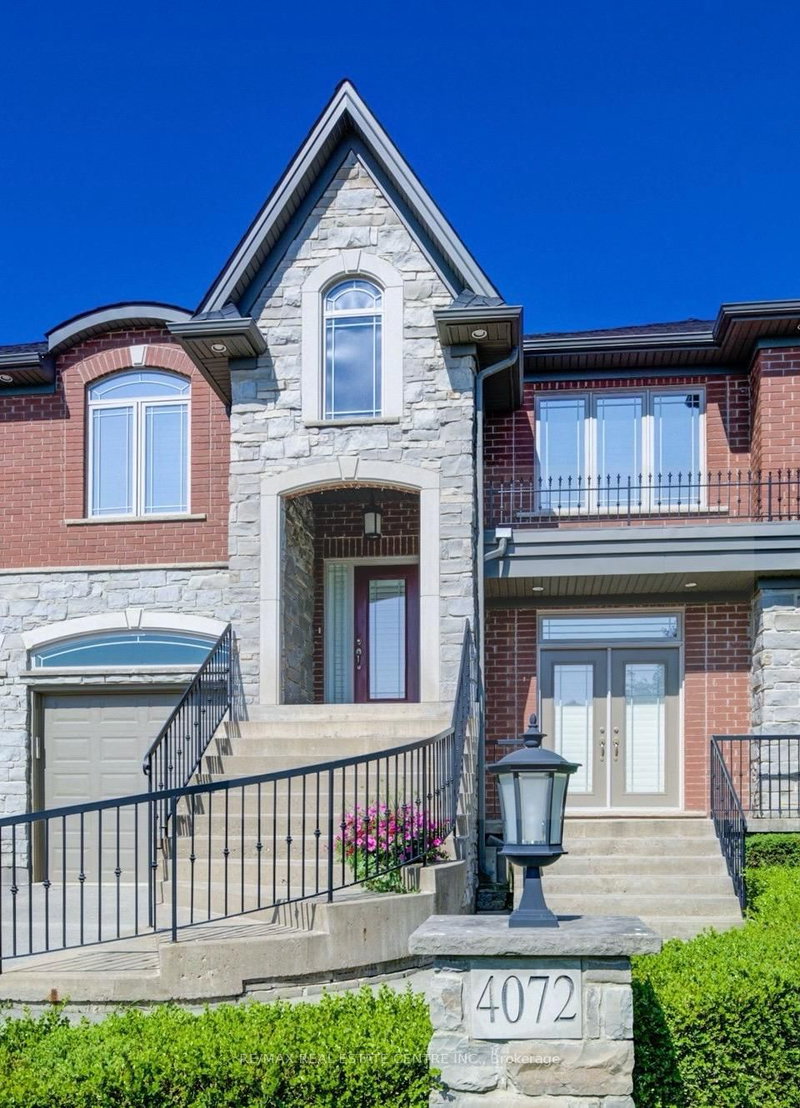

地区待售房屋Lincoln
4072 Highland Park Dr, Lincoln, ON
- 4 臥室
- 4 浴室
- 跳到 事实
- 地区待售房屋Lincoln
重要事实
- 挂牌出售者:
- RE/MAX REAL ESTATE CENTRE INC.
楼盘简介
AN EXQUISITE BUILDERS OWN HOME | A TRULY ONE-OF-A-KIND MASTERPIECE. Designed with Meticulous Attention to Detail, Built to the Highest Standards, this Distinguished Raised Bungalow offers an Impressive 5,500sqft of Living Space. Essentially 2 Bungalows in 1. Separate Above-Grade Entrances, Ideal for Multigenerational, In-Law Suite, or a Substantial Single-Family Home. Nestled into the Escarpment on a Serene 1/3-Acre Ravine Lot (68x250). No Expense Spared in its Construction, from the Timeless Brick & Stone Exterior to the Custom-Built Dream Kitchen with Dining Area, a Large Center Island & Walk-In Pantry plus Separate Formal Dining. The Main Level (3,000 sqft) Features 9ft Ceilings, 3 Bedrooms & 2 Full Baths, including a Luxurious Primary Suite with Vaulted Ceiling, Juliette Balcony & Opulent 6-Piece Ensuite with Heated Floors & a Large Glass Shower. The Ground Level (2,500 sqft) Features 9ft Ceilings, Private Entrance, Full-Sized Windows, a Second Primary Suite with an Ensuite, a Roughed-In Kitchen, an Option for Separate Laundry & the Flexibility to Create Additional Rooms. Sophisticated Details Include: Transom Windows, California Shutters & Hunter Douglas Blinds, Rounded-Edges, Upgraded Trim, Casings & Decorative Crown Moulding, Maple Hardwood Floors, Covered Stamped Concrete Patio, Built-In Speakers throughout both Levels & Outside, Professional Landscaping with Sprinkler System & Potential for an Elevator. The Property also Features a Double Garage and an Accommodating Double Driveway. Set in a Desirable Family Neighbourhood, Conveniently Located near Schools, Parks and the Bruce Trail. In the heart of the Niagara Wine Route, a haven for Orchards, Vineyards & Wineries offering Cultivated Dining Experiences. A Picturesque & Quaint Downtown with Shops, Markets & Restaurants in Century Old Brick Buildings. Easily Accessible from the QEW. Minutes to World Class Golf Courses. Offering Elegance, Comfort & Endless Possibilities. It's Not Just a Home its a Lifestyle.
下载和媒体
房间
- 类型等级尺寸室内地面
- 餐厅总管道22' 2.1" x 19' 10.1"其他
- 其他总管道17' 3" x 15' 10.9"其他
- 卧室总管道15' 7" x 10' 7.1"其他
- 卧室总管道14' 10.7" x 11' 8.1"其他
- 厨房总管道16' 6.8" x 15' 8.9"其他
- 早餐室总管道15' 3.8" x 15' 8.9"其他
- 起居室总管道17' 3" x 19' 7.8"其他
- 餐具室总管道9' 3.8" x 5' 4.9"其他
- 洗衣房总管道15' 8.1" x 9' 10.1"其他
- 康乐室底层45' 2.1" x 31' 8.3"其他
- 其他底层13' 3" x 19' 3.8"其他
- 前厅底层9' 8.1" x 20' 11.1"其他
- 水电底层25' 11.8" x 20' 4"其他
上市代理商
咨询更多信息
咨询更多信息
位置
4072 Highland Park Dr, Lincoln, Ontario, L3J 0M3 加拿大
房产周边
Information about the area around this property within a 5-minute walk.
付款计算器
- $
- %$
- %
- 本金和利息 0
- 物业税 0
- 层 / 公寓楼层 0
类似房产查看所有类似物业
 This website may only be used by consumers that have a bona fide interest in the purchase, sale, or lease of real estate of the type being offered via the website. The data relating to real estate on this website comes in part from the MLS® Reciprocity program of the Toronto Real Estate Board. The data is deemed reliable but is not guaranteed to be accurate.
¹该数值指住宅建筑内部的总居住面积或物业地块面积。所有关于地块或房屋面积的信息均被视为可靠但不作保证,买方须自行核实。不同地区的测量定义可能有所不同。