
地区待售房屋Severn
1043 Hurlwood Lane, Severn, ON
- 4 臥室
- 4 浴室
- 跳到 事实
- 地区待售房屋Severn
重要事实
- 挂牌出售者:
- RE/MAX RIGHT MOVE
楼盘简介
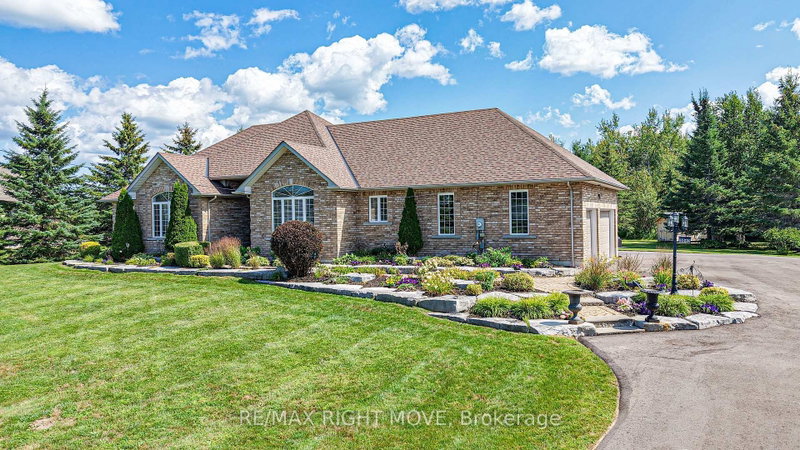
Welcome to 1043 Hurlwood Lane in Severn Township, a stunning estate bungalow located just minutes outside of Orillia. Proudly owned by the same owners since 2014, this exceptional home was originally built as a model home for Hawk Ridge Estates in 2006 and continues to impress with its timeless design, meticulous upkeep, and extensive upgrades. Situated on just over one acre and backing onto peaceful green space, the property offers a wonderful combination of privacy and convenience. Golf enthusiasts will appreciate being just a short drive from the first tee at Hawk Ridge Golf Club, while families will love the easy access to schools, shopping, restaurants, and Highway 11. Offering over 4,500 square feet of beautifully finished living space, this home features four bedrooms and four bathrooms, along with excellent potential for full in-law living. The spacious primary suite is a true retreat, complete with a luxurious five-piece ensuite and massive walk-in closet. Crown moulding throughout the home adds an elegant finishing touch. The entire main floor was renovated in 2025, including the kitchen, cabinetry, three bathrooms, and the bar/service area in the dining room. The fully finished basement was remodelled in 2022, creating even more exceptional living and entertaining space. The extensive list of recent upgrades includes a new roof, furnace, and hot water tank in 2021; a composite deck and sauna added in 2024; a Briggs & Stratton generator, inground sprinkler system, water softener, and UV water system added in 2025; and a newly paved laneway in 2026. An outdoor shed provides additional storage, while the attached 2-car garage offers plenty of room for vehicles, recreational toys, and equipment. Outside, the meticulously landscaped grounds create a beautiful private setting, adding to the peaceful atmosphere. Don't miss out on this opportunity to call 1043 Hurlwood Lane your next home!
下载和媒体
房间
- 类型等级尺寸室内地面
- 厨房总管道13' 10.9" x 14' 7.5"其他
- 餐厅总管道13' 11.7" x 12' 10.3"其他
- 早餐室总管道13' 10.9" x 10' 9.9"其他
- 起居室总管道21' 11.3" x 20' 1.5"其他
- 其他总管道15' 5.4" x 14' 11.9"其他
- 洗手间总管道12' 1.6" x 11' 7.7"其他
- 卧室总管道13' 9.7" x 13' 2.9"其他
- 卧室总管道12' 2.8" x 11' 3.8"其他
- 洗手间总管道12' 2.8" x 7' 5.7"其他
- 洗手间总管道5' 2.5" x 4' 5.1"其他
- 洗衣房总管道9' 1.8" x 5' 6.9"其他
- 厨房下层9' 2.6" x 12' 10.7"其他
- 康乐室下层24' 10.4" x 44' 9.7"其他
- 卧室下层15' 11" x 24' 6.8"其他
- 洗手间下层9' 1.8" x 5' 10"其他
- 其他下层30' 8.8" x 12' 11.9"其他
- 其他下层26' 1.3" x 12' 6.3"其他
- 其他下层5' 10" x 5' 10"其他
上市代理商
咨询更多信息
咨询更多信息
位置
1043 Hurlwood Lane, Severn, Ontario, L3V 6H4 加拿大
房产周边
Information about the area around this property within a 5-minute walk.
付款计算器
- $
- %$
- %
- 本金和利息 0
- 物业税 0
- 层 / 公寓楼层 0
类似房产查看所有类似物业
 This website may only be used by consumers that have a bona fide interest in the purchase, sale, or lease of real estate of the type being offered via the website. The data relating to real estate on this website comes in part from the MLS® Reciprocity program of the Toronto Real Estate Board. The data is deemed reliable but is not guaranteed to be accurate.
¹该数值指住宅建筑内部的总居住面积或物业地块面积。所有关于地块或房屋面积的信息均被视为可靠但不作保证,买方须自行核实。不同地区的测量定义可能有所不同。