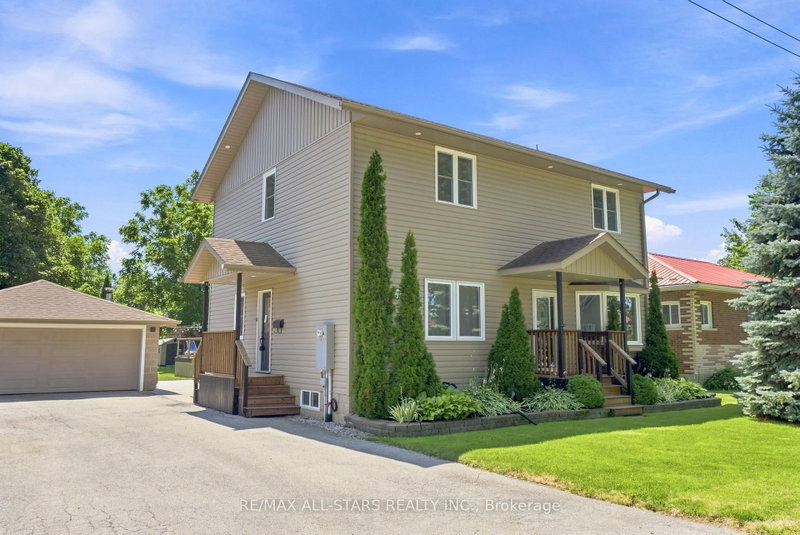

地区待售房屋Kawartha Lakes
11 Perry St, Kawartha Lakes, ON
- 4 臥室
- 3 浴室
- 跳到 事实
- 地区待售房屋Kawartha Lakes
重要事实
- 挂牌出售者:
- RE/MAX ALL-STARS REALTY INC.
楼盘简介
Welcome to this beautifully updated family home in the heart of Oakwood, offering 1,928 sq. ft. (MPAC) of thoughtfully designed living space and a backyard your family will never want to leave. Imagine summer days spent splashing in the heated above-ground pool, relaxing in the hot tub, hosting BBQs on the expansive two-tier composite deck, or watching the kids play for hours in their own playhouse with swing set and climbing wall. With mature trees, lush gardens, a large yard, gazebo and two storage sheds, this private outdoor oasis is where lifelong family memories are made. Inside, the heart of the home is the stunning updated kitchen featuring an oversized centre island, granite countertops, induction stove, filtered water faucet, under-cabinet lighting, abundant storage, a pull-out coffee station, and a stylish bar area complete with sink, wine fridge and beverage fridge. A walkout leads directly to the deck, making entertaining effortless. The inviting living room offers a cozy gas fireplace, custom built-in cabinetry, shelving and a bright bay window. A versatile main floor bedroom, currently used as a home office, provides flexibility for guests or growing families, along with a convenient 2-piece bath.Upstairs, the spacious primary retreat features a walk-in closet and beautifully updated ensuite with heated floors, double granite vanity and walk-in shower with rain head. Two additional bedrooms with charming board and batten accent walls and closet organizers, a full 4-piece bath and convenient upper-level laundry complete the second floor. With hardwood flooring throughout, exceptional indoor and outdoor living spaces, detached insulated two-car garage and outstanding curb appeal, this move-in-ready home is ready for your family to enjoy for years to come. **See features attached to Listing for full details**
房间
上市代理商
咨询更多信息
咨询更多信息
位置
11 Perry St, Kawartha Lakes, Ontario, K0M 2M0 加拿大
房产周边
Information about the area around this property within a 5-minute walk.
付款计算器
- $
- %$
- %
- 本金和利息 0
- 物业税 0
- 层 / 公寓楼层 0
类似房产查看所有类似物业
 This website may only be used by consumers that have a bona fide interest in the purchase, sale, or lease of real estate of the type being offered via the website. The data relating to real estate on this website comes in part from the MLS® Reciprocity program of the Toronto Real Estate Board. The data is deemed reliable but is not guaranteed to be accurate.
¹该数值指住宅建筑内部的总居住面积或物业地块面积。所有关于地块或房屋面积的信息均被视为可靠但不作保证,买方须自行核实。不同地区的测量定义可能有所不同。