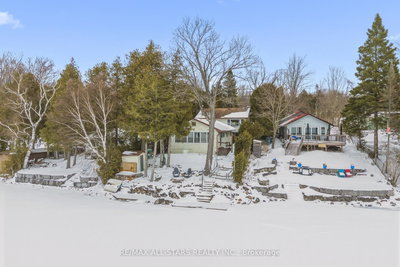
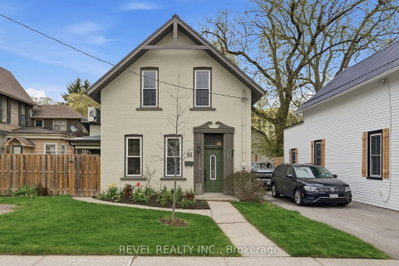
449 William St N, Kawartha Lakes, ON
Quiet living, north end charm - this home checks every box for easy family life. Tucked on a quiet street with a fenced backyard and attached single garage, the open-concept layout offers a favourable setup for a home business or office right from the start. The kitchen brings classic style with everyday function: subway tile backsplash, stainless steel appliances, and granite counters with an undermount sink. The island adds extra storage, a built-in wine rack and room for stools - a natural gathering spot for morning coffee or evening wind-downs. The dining area walks out to the back patio, perfect for summer entertaining, or flows into the cozy living room for quality family time. With 3 bedrooms and a full bath on the main floor, plus a 2-piece bath in the basement, there's room to spread out. The finished lower level opens up options for extended family, guests, or additional living space, with so much flexibility added by the separate entry (at ground level) - with a bonus room that any family will appreciate customizing to make life easier (epic mudroom/entry way, playroom, home office, home business.) This home has been thoughtfully updated top to bottom: roof, siding, and eavestroughs (2024); entry doors, garage door, furnace, and upstairs trim (2025); hot water tank (2021); armour stone entry and stone patio (2019); wooden fence with gates (2021). All that's left to do is move in.
449 William St N, Kawartha Lakes, Ontario, K9V 0J5 加拿大
Information about the area around this property within a 5-minute walk.
 This website may only be used by consumers that have a bona fide interest in the purchase, sale, or lease of real estate of the type being offered via the website. The data relating to real estate on this website comes in part from the MLS® Reciprocity program of the Toronto Real Estate Board. The data is deemed reliable but is not guaranteed to be accurate.