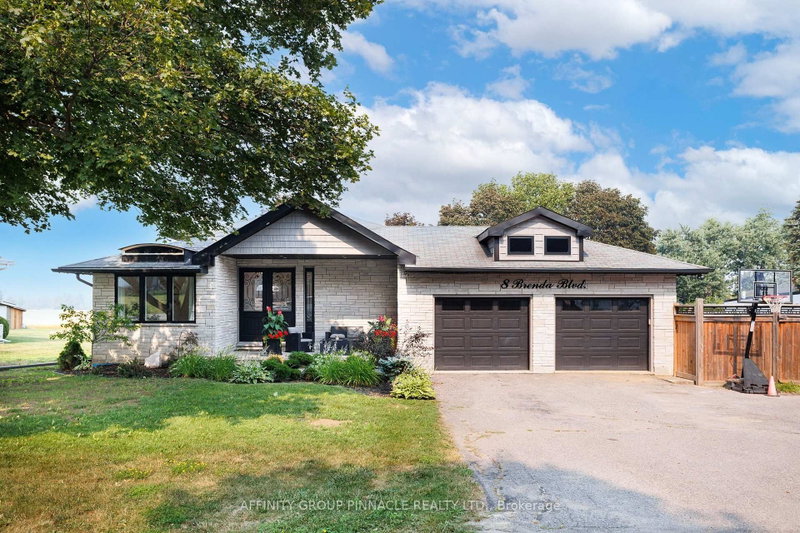

地区待售房屋Kawartha Lakes
8 Brenda Blvd, Kawartha Lakes, ON
- 2 臥室
- 3 浴室
- 跳到 事实
- 地区待售房屋Kawartha Lakes
重要事实
- 挂牌出售者:
- AFFINITY GROUP PINNACLE REALTY LTD.
楼盘简介
Completely renovated from top to bottom with quality craftsmanship and long-term durability in mind, this exceptional 4-level backsplit is loaded with high-end finishes. The custom granite kitchen features soft-close cabinetry, built-in organizers, Frigidaire Professional built-in refrigerator and freezer, and premium Wolf appliances including a built-in cooktop, steam oven, wall oven and coffee system. Offering 2 bedrooms, each with its own ensuite, the spacious primary suite includes a beautifully tiled walk-in shower, while the second bedroom features a relaxing jetted soaker tub. The bright main living room is highlighted by a stunning gas fireplace and is complemented by a separate 3-piece bathroom. The lower-level family room provides additional living space, while the efficient forced-air natural gas furnace ensures year-round comfort. Situated on a generous 95' x 158' municipal lot with municipal water and natural gas services. Step outside to your own private backyard retreat featuring an inground pool, expansive patio, pool bunkie with hot tub, and covered outdoor entertaining area. A double attached garage and separate equipment compound provide exceptional storage for vehicles, tools, recreational equipment or a trailer. This is a truly one-of-a-kind property where every detail has been thoughtfully updated with quality and longevity in mind. Must be seen to be fully appreciated.
下载和媒体
房间
上市代理商
咨询更多信息
咨询更多信息
位置
8 Brenda Blvd, Kawartha Lakes, Ontario, K0M 2M0 加拿大
房产周边
Information about the area around this property within a 5-minute walk.
付款计算器
- $
- %$
- %
- 本金和利息 0
- 物业税 0
- 层 / 公寓楼层 0
类似房产查看所有类似物业
 This website may only be used by consumers that have a bona fide interest in the purchase, sale, or lease of real estate of the type being offered via the website. The data relating to real estate on this website comes in part from the MLS® Reciprocity program of the Toronto Real Estate Board. The data is deemed reliable but is not guaranteed to be accurate.
¹该数值指住宅建筑内部的总居住面积或物业地块面积。所有关于地块或房屋面积的信息均被视为可靠但不作保证,买方须自行核实。不同地区的测量定义可能有所不同。