
地区待售房屋Bracebridge
1162 High Falls Rd, Bracebridge, ON
- 2+1 臥室
- 3 浴室
- 跳到 事实
- 地区待售房屋Bracebridge
重要事实
- 挂牌出售者:
- Chestnut Park Real Estate
楼盘简介
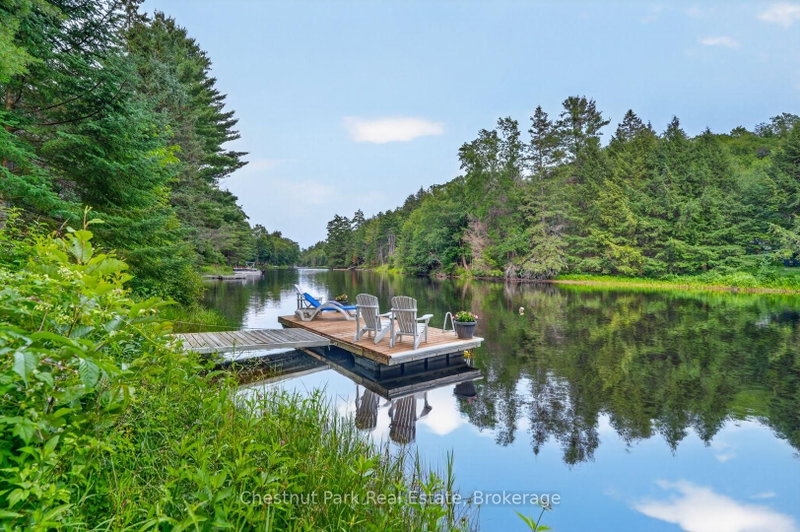
This charming year round Pan-Abode cedar log home is nestled on an impressive 2.2 acre lot with 220 feet of South facing frontage on the Muskoka River. This property offers the perfect balance of privacy, natural beauty and convenience, just minutes from downtown Bracebridge. Inside, the bright and inviting main level flows seamlessly and is functional for day to day use or for entertaining. The spacious living room is the perfect place to relax while watching the water. The well appointed kitchen offers ample counter and storage space and flows effortlessly into the dining room where large windows flood the space with natural light. The primary bedroom features a private 4 piece washroom and walkout to the newly renovated expansive front deck--the perfect place to enjoy morning coffee or unwind at the end of the day. A second bedroom, dedicated office and additional 4 piece washroom complete the main level. The lower level offers an additional large bedroom, 4 piece washroom, laundry, storage and a spacious partially finished Rec Room, giving you endless opportunities to create the space you have always wanted. At the water's edge you will find a charming gazebo, a private dock and a beautiful stretch of the Muskoka River that's perfect for swimming, paddling and fishing. Great sun makes this the ideal place for family and friends to gather. Paddle a short distance down to High Falls and experience one of Bracebridge's most picturesque natural attractions. A newly completed 32'x28' insulated and heated two car garage/shop provides an exceptional space for vehicles, recreational toys, hobbies or the ultimate workshop. Located just a short drive from downtown Bracebridge, the Sportsplex, schools, shops and amenities this property offers the best of both worlds- peaceful waterfront living with everyday conveniences close at hand. Whether you are searching for a year round home or summer retreat this property is a place where lasting memories are waiting to be made.
下载和媒体
房间
- 类型等级尺寸室内地面
- 家庭办公室总管道11' 3.4" x 12' 10.7"其他
- 卧室总管道11' 2.2" x 12' 8.8"其他
- 洗手间总管道3' 4.5" x 9' 8.1"其他
- 其他总管道11' 3.4" x 12' 8.8"其他
- 洗手间总管道5' 10.2" x 9' 6.9"其他
- 起居室总管道16' 8.3" x 20' 9.2"其他
- 餐厅总管道12' 10.7" x 12' 11.9"其他
- 厨房总管道11' 9.3" x 13' 10.5"其他
- 洗手间下层5' 8.1" x 8' 8.3"其他
- 卧室下层8' 8.3" x 14' 9.5"其他
- 康乐室下层26' 4.5" x 33' 2"其他
- 洗衣房下层9' 4.5" x 11' 2.2"其他
上市代理商
咨询更多信息
咨询更多信息
位置
1162 High Falls Rd, Bracebridge, Ontario, P1L 1W9 加拿大
房产周边
Information about the area around this property within a 5-minute walk.
付款计算器
- $
- %$
- %
- 本金和利息 0
- 物业税 0
- 层 / 公寓楼层 0
类似房产查看所有类似物业
 This website may only be used by consumers that have a bona fide interest in the purchase, sale, or lease of real estate of the type being offered via the website. The data relating to real estate on this website comes in part from the MLS® Reciprocity program of the Toronto Real Estate Board. The data is deemed reliable but is not guaranteed to be accurate.
¹该数值指住宅建筑内部的总居住面积或物业地块面积。所有关于地块或房屋面积的信息均被视为可靠但不作保证,买方须自行核实。不同地区的测量定义可能有所不同。