
地区待售房屋Whitchurch-Stouffville
2 Earl Cook Dr, Whitchurch-Stouffville, ON
- 4+1 臥室
- 5 浴室
- 跳到 事实
- 地区待售房屋Whitchurch-Stouffville
重要事实
- 挂牌出售者:
- FENGHILL REALTY INC.
楼盘简介
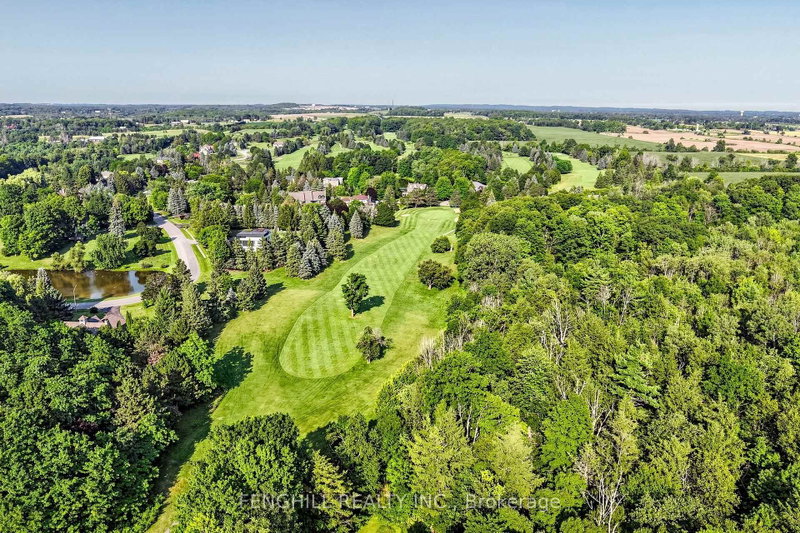
Welcome To This Architecturally Stunning Estate, Ideally Situated On A Premium Quiet Cul-De-Sac. Exceptional Living On A Sprawling 2-Acre Lot Backing Onto Gorgeous Four-Season Scenic Views. Enjoy Unparalleled Privacy And Serenity. Recently Update With 300+ K. A Truly Distinctive Library/Home Office Designed For Both Function And Inspiration. Floor-To-Ceiling Custom Built-In Shelving Spans The Walls, Creating An Impressive Architectural Statement While Providing Abundant Space. Chef's State-Of-The-Art Gourmet Kitchen Equipped With Top-Of-The-Line Appliances, Including A Large Side-By-Side Sub-Zero Refrigerator, Wolf Stove, Hook And Ovens, Thermador Steam Oven, Offering Both Luxury And Functionality. A Grand Multi-Functional Central Island With Build-In Induction Cooker Top. Open Concept Design Seamlessly Connects Kitchen To Dining And Living Areas, Creating A Bright, Spacious Environment That's Perfect For Everyday Living And Entertaining. Rich Hardwood Flooring Flows Through the Great Room, Living Room, Main and Upper Levels. Second Level Provides Two Private Bedrooms And An Office Space. Finished Walk-Out Basement Featuring An Expansive Exercise Area, Wine Cellar Equipped With Humidity And Temperature Control Unit. Enjoy A Peaceful And Private Backyard With Regional Forests, Professional Landscaping, Integrated Irrigation System. Surrounded By Estate Homes, Golf Country Clubs, Schools, Shopping & Amenities In Stouffville And Aurora. His Remarkable Home Delivers The Perfect Blend Of Prestige, Comfort, And Convenience.
房间
- 类型等级尺寸室内地面
- 起居室底层15' 7" x 13' 5.4"其他
- 餐厅底层15' 7" x 13' 5.4"其他
- 厨房底层13' 9.3" x 16' 9.1"其他
- 早餐室底层13' 9.3" x 16' 9.1"其他
- 大房间底层18' 5.3" x 20' 1.5"其他
- 硬木底层14' 7.1" x 19' 4.2"其他
- 卧室底层13' 1.4" x 15' 3.1"其他
- 卧室二楼11' 5.7" x 15' 5"其他
- 卧室二楼11' 5.7" x 15' 5"其他
- 康乐室地下室17' 11.7" x 26' 2.9"其他
- 活动室地下室13' 1.4" x 24' 7.2"其他
- 厨房地下室13' 5.4" x 18' 11.9"其他
上市代理商
咨询更多信息
咨询更多信息
位置
2 Earl Cook Dr, Whitchurch-Stouffville, Ontario, L4A 1L5 加拿大
房产周边
Information about the area around this property within a 5-minute walk.
付款计算器
- $
- %$
- %
- 本金和利息 0
- 物业税 0
- 层 / 公寓楼层 0
类似房产查看所有类似物业
 This website may only be used by consumers that have a bona fide interest in the purchase, sale, or lease of real estate of the type being offered via the website. The data relating to real estate on this website comes in part from the MLS® Reciprocity program of the Toronto Real Estate Board. The data is deemed reliable but is not guaranteed to be accurate.
¹该数值指住宅建筑内部的总居住面积或物业地块面积。所有关于地块或房屋面积的信息均被视为可靠但不作保证,买方须自行核实。不同地区的测量定义可能有所不同。