
地区待售房屋Whitby
917 Byron St N, Whitby, ON
- 4 臥室
- 3 浴室
- 跳到 事实
- 地区待售房屋Whitby
重要事实
- 挂牌出售者:
- RE/MAX Jazz INC.
楼盘简介
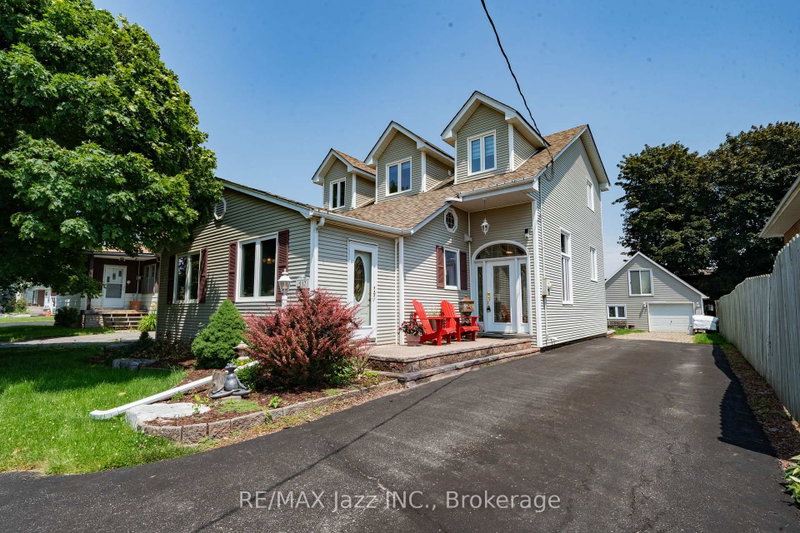
Welcome to this truly one-of-a-kind home where timeless character meets exceptional craftsmanship. 917 Byron St N was originally built in 1943 and thoughtfully renovated with a substantial addition in 1998, every detail was carefully designed to preserve the home's original charm while incorporating modern comforts like the solid birch floors throughout. The convenience of having no sidewalks or curbs at the front adds tremendous functionality. From the moment you step into the impressive high-ceiling foyer, you'll appreciate the warmth and elegance throughout. Ideal for growing or multi-generational families, the main floor offers a spacious bedroom with a walk-in closet, Murphy bed, and a full 4-piece bath. The custom chef's kitchen features vaulted ceilings, granite countertops, a gas range, abundant cabinetry, and generous prep space, making it perfect for entertaining. The expansive family room boasts smooth ceilings, crown moulding, a beautiful gas fireplace, and a walkout to the private backyard. The formal dining room is a showstopper with coffered ceilings, wainscoting, designer wallpaper, and a stunning crystal chandelier. Upstairs, an imported Moroccan light fixture welcomes you to the second level. The primary retreats offers vaulted cedar ceilings, two closets including a walk-in, and a luxurious ensuite complete with a clawfoot tub, vintage-inspired fixtures, and a heated towel rack. The finished basement is an entertainers dream with 8-foot ceilings, a custom solid wood wet bar with brass rails, and a bar fridge. Outside enjoy a gas BBQ hookup, a fully heated detached shop/garage with a durable steel roof and second-floor storage. Zoned R3, this property offers outstanding future potential for additional dwelling units or a home-based business. A rare opportunity to own a home that seamlessly blends history, elegance, functionality, and endless possibilities.
房间
上市代理商
咨询更多信息
咨询更多信息
位置
917 Byron St N, Whitby, Ontario, L1N 4P2 加拿大
房产周边
Information about the area around this property within a 5-minute walk.
付款计算器
- $
- %$
- %
- 本金和利息 0
- 物业税 0
- 层 / 公寓楼层 0
类似房产查看所有类似物业
 This website may only be used by consumers that have a bona fide interest in the purchase, sale, or lease of real estate of the type being offered via the website. The data relating to real estate on this website comes in part from the MLS® Reciprocity program of the Toronto Real Estate Board. The data is deemed reliable but is not guaranteed to be accurate.
¹该数值指住宅建筑内部的总居住面积或物业地块面积。所有关于地块或房屋面积的信息均被视为可靠但不作保证,买方须自行核实。不同地区的测量定义可能有所不同。