
地区待售房屋Vaughan
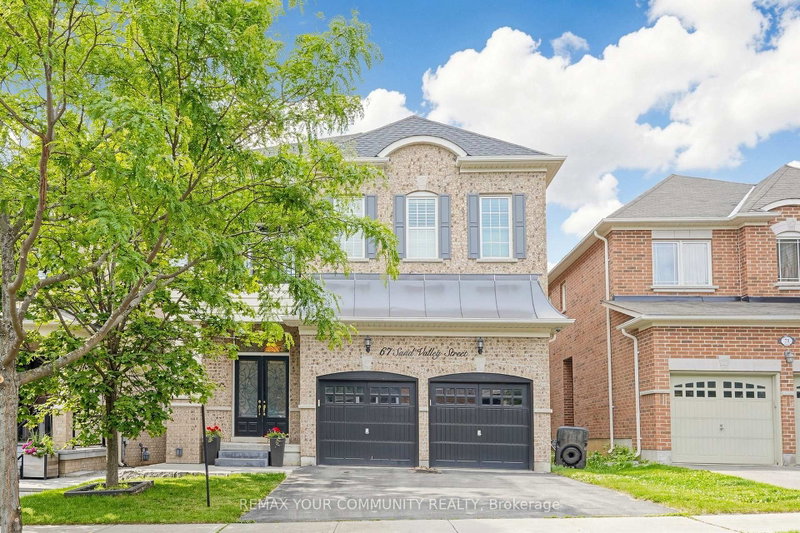
67 Sand Valley St, Vaughan, ON
- 4+3 臥室
- 5 浴室
- 跳到 事实
- 地区待售房屋Vaughan
重要事实
- 挂牌出售者:
- REMAX YOUR COMMUNITY REALTY
楼盘简介
Welcome to prestigious Thornberry Woods in the highly sought-after Patterson community of Maple, Vaughan. Elegantly upgraded and impeccably maintained, this open-concept home offers over 3,000 Sq Ft of refined living space PLUS FULLY FINISHED BASEMENT, highlighted by soaring 12-foot ceilings in both the grand foyer and primary bedroom, creating an exceptional sense of openness, natural light, and warmth throughout. Designed for comfortable family living and effortless entertaining, the gourmet kitchen is the heart of the home, featuring granite countertops, a large double-sink granite island, built-in stainless steel appliances, extensive cabinetry, and a seamless connection to the spacious family room with a custom entertainment wall and glass fireplace-ideal for gathering with family and friends or enjoying a cozy movie night. Every closet has been professionally customized with premium B/I organizers, maximizing storage and functionality throughout the home. Step outside to your own private retreat, where a custom-built entertainment area provides the perfect backdrop for seasonal hosting and outdoor enjoyment. Enhancing the home's impressive curb appeal, the professionally landscaped front yard showcases elegant stonework and a side walkway leading to the fully landscaped, stone-finished backyard. MAJOR RECENT UPGRADES INCLUDE: Roof (2022), Hot Water Tank (2024), Custom B/I Entertainment Cabinetry (2022), Upgraded Primary Ensuite Shower (2018), Front Yard Stone Landscaping & Side Walkway, and Backyard Entertainment Area with Custom B/I Bar (2022). Ideally located in one of Vaughan's most desirable neighborhoods, just mins from York Transit, GO Station, Hwy 407, 400 and 404, Vaughan Mills Shopping Centre, two world-class hospitals, and within walking distance to top-rated public, Catholic, French, and private schools. TOTAL INTERNAL SQUARE FOOTAGE = 4,100 AS PER BUILDER & PROFESSIONAL MEASUREMENTS
下载和媒体
房间
- 类型等级尺寸室内地面
- 厨房总管道12' 7.5" x 22' 2.5"其他
- 餐厅总管道19' 5.4" x 26' 1.3"其他
- 卧室二楼13' 4.6" x 15' 4.2"其他
- 家庭办公室地下室9' 9.7" x 18' 4"其他
- 家庭娱乐室总管道16' 4.4" x 17' 8.2"其他
- 硬木二楼15' 8.5" x 16' 8"其他
- 起居室总管道5' 11.6" x 16' 4.4"其他
- 洗衣房总管道6' 8.3" x 9' 6.5"其他
- 卧室二楼10' 11.1" x 13' 1.8"其他
- 卧室地下室13' 1.8" x 16' 6.4"其他
- 健身房地下室10' 5.5" x 15' 10.9"其他
- 媒体/娱乐二楼9' 10.5" x 14' 3.2"其他
- 火炉地下室8' 9.9" x 8' 9.9"其他
- 早餐室总管道12' 7.5" x 22' 2.5"其他
- 就餐时段地下室9' 9.7" x 13' 5.8"其他
- 水电地下室8' 9.5" x 17' 11.3"其他
- 卧室二楼9' 10.5" x 12' 9.9"其他
上市代理商
咨询更多信息
咨询更多信息
位置
67 Sand Valley St, Vaughan, Ontario, L6A 0R9 加拿大
房产周边
Information about the area around this property within a 5-minute walk.
付款计算器
- $
- %$
- %
- 本金和利息 0
- 物业税 0
- 层 / 公寓楼层 0
类似房产查看所有类似物业
 This website may only be used by consumers that have a bona fide interest in the purchase, sale, or lease of real estate of the type being offered via the website. The data relating to real estate on this website comes in part from the MLS® Reciprocity program of the Toronto Real Estate Board. The data is deemed reliable but is not guaranteed to be accurate.
¹该数值指住宅建筑内部的总居住面积或物业地块面积。所有关于地块或房屋面积的信息均被视为可靠但不作保证,买方须自行核实。不同地区的测量定义可能有所不同。