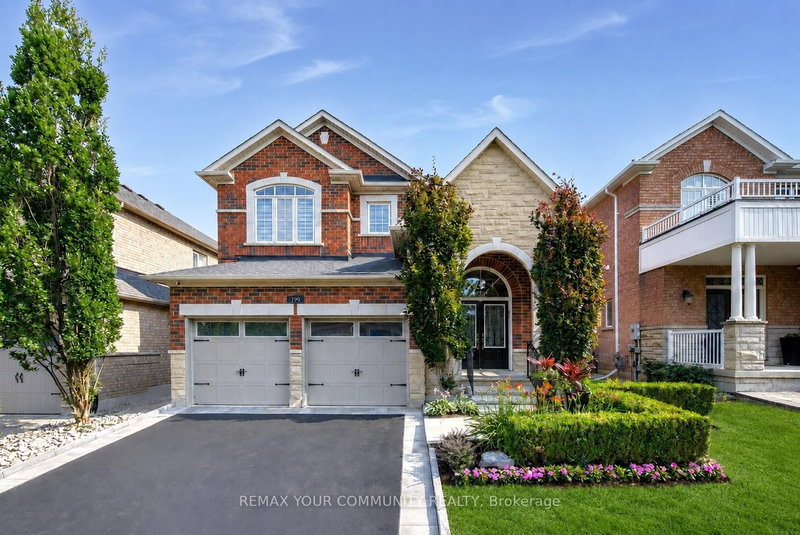

地区待售房屋Vaughan
199 Ivy Glen Dr, Vaughan, ON
- 4 臥室
- 4 浴室
- 跳到 事实
- 地区待售房屋Vaughan
重要事实
- 挂牌出售者:
- REMAX YOUR COMMUNITY REALTY
楼盘简介
Step into a blend of elegance and effortless comfort - thoughtfully upgraded from top to bottom, surrounding you with warmth from the moment you enter. This is the kind of home that stands out and impresses at every turn. Welcome to 199 Ivy Glen Dr, set on a south-facing lot surrounded by mature trees in the heart of Patterson. Offers hardwood floors on main & 2nd floors, oak stairs w/iron pickets, 9-ft main-floor ceilings, fresh paint & smooth ceilings, custom zebra blinds, elegant wainscotting & spa-like custom bathrooms with modern finishes, impressive sunken foyer w/double-doors & natural granite floors, custom closet organizers in all 4 bedrooms.A custom built-in wall unit anchors the family rm, while the elegant dining room showcases a coffered ceiling & fireplace, adding elegance to every gathering.The large eat-in kitchen by Selba features granite counters, granite flooring, s/s appliances, a centre island & an excellent layout for everyday family life & entertaining. Finished basement is versatile, features open-concept layout, custom built-in cabinetry, full 3-piece bath, full kitchen with centre island & quarts counters, fireplace - perfect as a rec room, home office, gym, play area, media lounge. The backyard is a true escape from everyday life. Professionally landscaped & designed for both entertaining & quiet moments, it features patio, spacious composite deck w/built-in flower planters, handcrafted wooden bench, children's play structure & an in-ground sprinkler system servicing both the front & back yards. It's the kind of outdoor setting where mornings begin peacefully among the trees, summer evenings stay a little longer & family memories are made.Extensively improved, it also features updated mechanicals, newer roof shingles, security camera system & quality finishes reflecting pride of ownership. Private & elegant, a home where everyday living feels like a weekend getaway. Steps to top schools, shops, parks, trails, 2 GO Stations & all amenities!
下载和媒体
房间
- 类型等级尺寸室内地面
- 门厅总管道0' 3.9" x 0' 3.9"其他
- 厨房总管道11' 2.2" x 12' 6.3"其他
- 早餐室总管道10' 3.2" x 12' 6.3"其他
- 家庭娱乐室总管道11' 2.8" x 18' 8.8"其他
- 餐厅总管道10' 6.7" x 18' 10.3"其他
- 书房二楼6' 8.7" x 8' 2.4"其他
- 硬木二楼12' 8.3" x 20' 9.9"其他
- 卧室二楼12' 9.4" x 13' 10.9"其他
- 卧室二楼10' 11.4" x 10' 9.5"其他
- 卧室二楼11' 6.5" x 11' 8.5"其他
- 餐厅地下室10' 9.9" x 14' 7.1"其他
- 起居室地下室20' 6" x 12' 8.8"其他
- 康乐室地下室10' 7.9" x 18' 5.2"其他
- 洗衣房总管道6' 3.1" x 7' 5.7"其他
上市代理商
咨询更多信息
咨询更多信息
位置
199 Ivy Glen Dr, Vaughan, Ontario, L6A 0N9 加拿大
房产周边
Information about the area around this property within a 5-minute walk.
付款计算器
- $
- %$
- %
- 本金和利息 0
- 物业税 0
- 层 / 公寓楼层 0
类似房产查看所有类似物业
 This website may only be used by consumers that have a bona fide interest in the purchase, sale, or lease of real estate of the type being offered via the website. The data relating to real estate on this website comes in part from the MLS® Reciprocity program of the Toronto Real Estate Board. The data is deemed reliable but is not guaranteed to be accurate.
¹该数值指住宅建筑内部的总居住面积或物业地块面积。所有关于地块或房屋面积的信息均被视为可靠但不作保证,买方须自行核实。不同地区的测量定义可能有所不同。