
地区待售房屋Vaughan
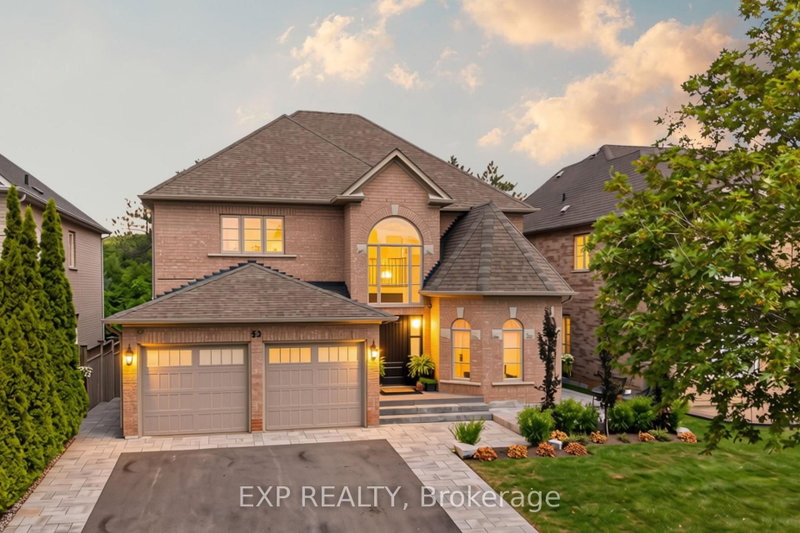
53 Glenside Dr, Vaughan, ON
- 4 臥室
- 4 浴室
- 跳到 事实
- 地区待售房屋Vaughan
重要事实
- 挂牌出售者:
- EXP REALTY
楼盘简介
Welcome to 53 Glenside Drive, a beautifully renovated 2-storey detached home on a premium ravine lot in Vaughan's sought-after Maple community. This 4-bedroom, 4-bathroom home underwent a complete top-to-bottom renovation, including new R60 insulation, sound dampening between floors, a relocated and enlarged kitchen, new windows, doors, shingles, and garage doors, new flooring throughout, updated plumbing and electrical, and a new subfloor with vinyl flooring in the basement. The bright, airy kitchen is the true heart of the home, featuring integrated cabinetry with hidden coffee and microwave stations and built-in speakers, while automatic closet lighting in the secondary bedrooms and Trex composite decking with clear-view railings add everyday convenience and unobstructed views of the ravine setting. The fully finished basement offers a second kitchen with a separate walk-out entrance with in-law potential. Outside, enjoy a professionally landscaped yard, integrated below-deck storage in place of a traditional shed, and a private drive with parking for 6 vehicles total. Located steps from walking and biking paths, parks, and tennis courts, with elementary, high school, and French immersion schools all close by, this home is also just a 15-minute walk to Canada's Wonderland and minutes from Vaughan Mills Mall, Cortellucci Vaughan Hospital, and Highway 400 access via Rutherford Road and Major Mackenzie Drive. A rare opportunity to own a fully updated family home in one of Vaughan's most amenity-rich neighbourhoods.
下载和媒体
房间
- 类型等级尺寸室内地面
- 厨房总管道11' 6.5" x 15' 10.9"其他
- 餐厅总管道16' 3.6" x 23' 9.8"其他
- 起居室总管道11' 6.1" x 15' 10.5"其他
- 家庭办公室总管道10' 10.7" x 12' 2.4"其他
- 家庭娱乐室总管道11' 8.1" x 17' 9.7"其他
- 前厅总管道7' 8.1" x 9' 11.2"其他
- 其他二楼15' 10.9" x 18' 6.8"其他
- 卧室二楼11' 7.3" x 16' 4.8"其他
- 卧室二楼11' 7.3" x 15' 4.2"其他
- 卧室二楼11' 6.7" x 11' 11.7"其他
- 厨房地下室11' 6.1" x 24' 5.8"其他
- 康乐室地下室27' 6.7" x 43' 9.5"其他
- 洗衣房地下室9' 10.8" x 10' 1.6"其他
- 水电地下室7' 6.9" x 9' 3.8"其他
上市代理商
咨询更多信息
咨询更多信息
位置
53 Glenside Dr, Vaughan, Ontario, L6A 2H7 加拿大
房产周边
Information about the area around this property within a 5-minute walk.
付款计算器
- $
- %$
- %
- 本金和利息 0
- 物业税 0
- 层 / 公寓楼层 0
类似房产查看所有类似物业
 This website may only be used by consumers that have a bona fide interest in the purchase, sale, or lease of real estate of the type being offered via the website. The data relating to real estate on this website comes in part from the MLS® Reciprocity program of the Toronto Real Estate Board. The data is deemed reliable but is not guaranteed to be accurate.
¹该数值指住宅建筑内部的总居住面积或物业地块面积。所有关于地块或房屋面积的信息均被视为可靠但不作保证,买方须自行核实。不同地区的测量定义可能有所不同。