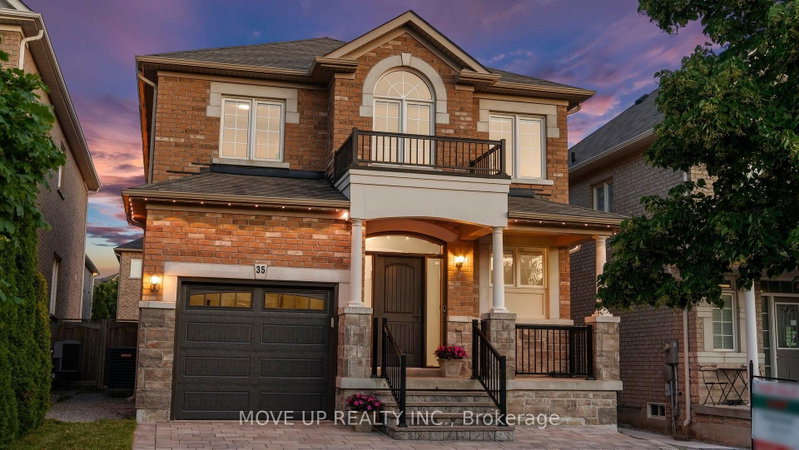

地区待售房屋Vaughan
35 Lauderdale Dr, Vaughan, ON
- 4 臥室
- 4 浴室
- 跳到 事实
- 地区待售房屋Vaughan
重要事实
- 挂牌出售者:
- MOVE UP REALTY INC.
楼盘简介
Welcome to a masterfully upgraded, state-of-the-art residence that seamlessly blends sophisticated modern-luxury design with ultimate comfort. This totally renovated house showcases true pride of ownership, with every detail thoughtfully curated for a high-end lifestyle. An elegant main floor flow features soaring smooth ceilings, sleek pot lights, and high-quality wide-plank hardwood floors. The inviting family room centers around a grand stone fireplace, creating the perfect ambiance for gatherings. Contemporary zebra blinds outfit the windows across every room. The chef's kitchen boasts high-end appliances, a built-in Bosch microwave, and soft-close cabinetry with ambient valance lighting. A massive extended central island serves as both a central culinary prep station and a welcoming breakfast area, while the elegant dining areas stand ready for formal entertaining and large family gatherings. The primary bedroom features a spacious walk-in closet with custom organizers and a spa-inspired ensuite with a freestanding bathtub and glass shower. Upgraded bathrooms fitted with comfort-height vanities, American Standard comfort-height toilets, and premium Grohe and Aquabrass faucets. A fully finished lower level offers maximum natural light through large look-out windows, a full bath, and premium carpet underfoot. Step outside to a sun-filled oasis backyard featuring a large interlock patio and a convenient natural gas line for seamless grilling and hosting. Curb Appeal: Enhanced by a sleek new garage door and a new fiberglass front door with a multi-lock security system. Elite Location & Easy Commutes: Located minutes from championship golf clubs, elite schools, fine boutique shopping, GO Transit, subways, Highway 7, and Highway 407.
下载和媒体
房间
- 类型等级尺寸室内地面
- 门厅总管道6' 10.6" x 16' 9.5"其他
- 家庭娱乐室总管道11' 2.2" x 15' 11"其他
- 餐厅总管道10' 8.6" x 14' 11"其他
- 厨房总管道12' 7.5" x 19' 7.4"其他
- 洗衣房总管道5' 2.9" x 7' 4.5"其他
- 硬木二楼14' 3.2" x 15' 3.1"其他
- 卧室二楼10' 4.7" x 10' 4.7"其他
- 卧室二楼10' 4.7" x 10' 4.7"其他
- 卧室二楼10' 4.7" x 10' 4.7"其他
- 康乐室地下室24' 7.2" x 41' 1.2"其他
- 水电地下室10' 4" x 11' 5.7"其他
- 地窖/冷藏室地下室6' 2" x 13' 1.8"其他
上市代理商
咨询更多信息
咨询更多信息
位置
35 Lauderdale Dr, Vaughan, Ontario, L6A 4G8 加拿大
房产周边
Information about the area around this property within a 5-minute walk.
付款计算器
- $
- %$
- %
- 本金和利息 0
- 物业税 0
- 层 / 公寓楼层 0
类似房产查看所有类似物业
 This website may only be used by consumers that have a bona fide interest in the purchase, sale, or lease of real estate of the type being offered via the website. The data relating to real estate on this website comes in part from the MLS® Reciprocity program of the Toronto Real Estate Board. The data is deemed reliable but is not guaranteed to be accurate.
¹该数值指住宅建筑内部的总居住面积或物业地块面积。所有关于地块或房屋面积的信息均被视为可靠但不作保证,买方须自行核实。不同地区的测量定义可能有所不同。