
地区待售房屋Vaughan
2 Monteverde Way, Vaughan, ON
- 4 臥室
- 5 浴室
- 跳到 事实
- 地区待售房屋Vaughan
重要事实
- 挂牌出售者:
- TEAM 2000 REALTY INC.
楼盘简介
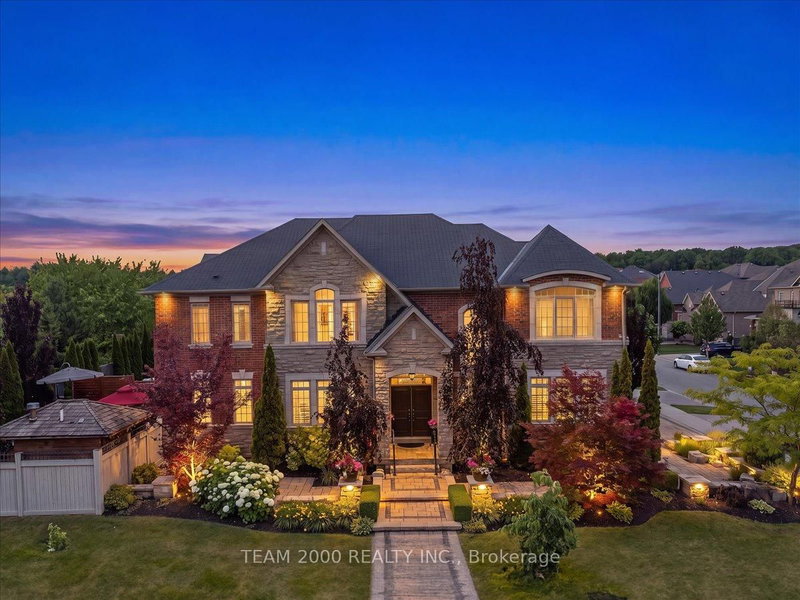
Show-Stopper! Welcome To 2 Monteverde Way...A Spacious Family Size Home Set On A Massive Premium Corner Lot, Fully Fenced & Backing onto the Vellore Village Pond. Situated just Steps to Lush Woodlots & a Sea of Green at the Kortwright Conservation Grounds, This Exceptional Home is Packaged With A Flawless Layout, Bright Sun-Filled Rooms, is Completely Turn-Key, & Showcases Luxurious Finishes From Top-To-Bottom, Inside & Out. Designed To Stand The Test Of Time, The Home Features A Stately Stone Exterior Elevation & A Resort Style Property With Incredible Curb Appeal, Landscaped Grounds & An Inground, Salt Water Pool with Cabana & Outdoor Shower. Thoughtfully Designed & Meticulously Maintained By The Original Owners, This No-Nonsense Floor Plan Offers The Perfect Balance Of Sophistication, Luxury, & Everyday Practicality With Countless Indoor & Outdoor Entertaining Spaces. Highlights Include Custom Double Dr Entry with Upgraded Hardware, 9 Ft Smooth Finish Ceilings on Both 1st/2nd Floor With Custom Decorative Plaster Mouldings, Elegant 8 Ft Doors With Upgraded Hardware & Recessed LED Pot-Lighting Thru-Out on Dimmer Switches. The Family-Sized Kitchen Is Fully Equipped With All the Bells & Whistles Including a Large Centre Island, Granite Countertops With Undermount Sink, Viking Professional Series Appliance Package Including a 36" Gas Range, Panelled Fridge & B/I Hood Fan. Pot/Pan Drawers, Custom Glass Inserts, Pantry, & so Much More. Formal Dining & Living Rm With Open-To-Above Ceiling, Massive Family Rm with Gas Fireplace, Custom Limestone Mantle Surround, Main Flr Laundry with Garage Access...Doesn't End Here...Ample Closet & Storage Spaces with Organizers, 7" Baseboards, 3" Casings, Professionally Fin Basement Complete with Home Gym & Wet Bar, 200-Amp Electrical Service, 100+ Pot Lights In & Out, & For Added Peace Of Mind, Security Cameras Thru-Out, a Back-Up Generator & The List Goes On & On. So Go Ahead, Invite Your Family & Friends, & Let The Memories Begin.
下载和媒体
房间
- 类型等级尺寸室内地面
- 门厅总管道6' 11.8" x 8' 6.3"其他
- 起居室总管道12' 11.1" x 12' 11.1"其他
- 餐厅总管道12' 11.9" x 14' 11"其他
- 家庭娱乐室总管道14' 11" x 18' 1.4"其他
- 厨房总管道10' 5.9" x 12' 7.9"其他
- 早餐室总管道10' 11.8" x 14' 11.9"其他
- 洗衣房总管道6' 4.7" x 8' 11.8"其他
- 硬木二楼13' 10.9" x 18' 9.9"其他
- 卧室二楼12' 11.9" x 11' 11.7"其他
- 卧室二楼12' 11.9" x 11' 11.7"其他
- 卧室二楼11' 11.7" x 12' 4.8"其他
- 康乐室地下室25' x 17' 11.7"其他
- 健身房地下室10' 7.8" x 11' 11.7"其他
上市代理商
咨询更多信息
咨询更多信息
位置
2 Monteverde Way, Vaughan, Ontario, L4H 0Y3 加拿大
房产周边
Information about the area around this property within a 5-minute walk.
付款计算器
- $
- %$
- %
- 本金和利息 0
- 物业税 0
- 层 / 公寓楼层 0
类似房产查看所有类似物业
 This website may only be used by consumers that have a bona fide interest in the purchase, sale, or lease of real estate of the type being offered via the website. The data relating to real estate on this website comes in part from the MLS® Reciprocity program of the Toronto Real Estate Board. The data is deemed reliable but is not guaranteed to be accurate.
¹该数值指住宅建筑内部的总居住面积或物业地块面积。所有关于地块或房屋面积的信息均被视为可靠但不作保证,买方须自行核实。不同地区的测量定义可能有所不同。