
地区待售房屋Toronto
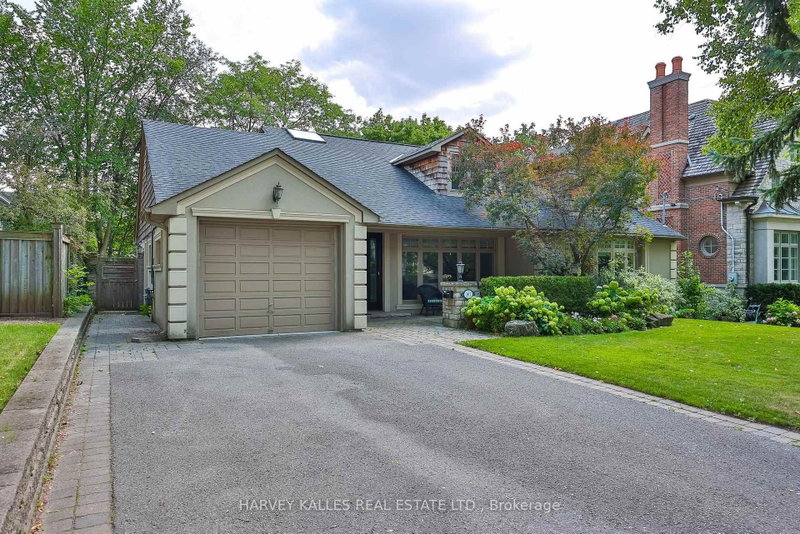
107 Stratford Cres, Toronto, ON
- 4 臥室
- 5 浴室
- 跳到 事实
- 地区待售房屋Toronto
重要事实
- 挂牌出售者:
- HARVEY KALLES REAL ESTATE LTD.
楼盘简介
Welcome To 107 Stratford Crescent, An Elegant And Extensively Enhanced Family Residence Situated On A Stunning 67.5 ft South Facing Lot. Set Beneath A Canopy Of Mature Trees And Surrounded By Lush Landscaping, This Distinguished Home Offers Refined Interiors, Exceptional Flexibility And A Truly Resort-Inspired Outdoor Setting Designed For Both Modern Family Life & Sophisticated Entertaining. A Gracious Front Entry Introduces Beautifully Proportioned Principal Rooms Finished With Rich Hardwood Flooring, Crown Moulding, Detailed Millwork And Abundant Natural Light. The Expansive Living Room Is Bright & Polished, With Oversized Windows And French Doors Leading To An Inviting Family Room Featuring Custom Built-Ins, A Fireplace & Tranquil Garden Views. The Formal Dining Room Enhanced By Wainscotting And Generous Windows Overlooks The Backyard & Pool. At The Heart Of The Home, The Bright & Beautifully Appointed Kitchen Features Custom Cabinetry, Stone Countertops, A Centre Island, Breakfast Bar, Stainless Steel Appliances, Wine Storage & Multiple Work Areas. An Adjoining Breakfast Area With Vaulted Ceilings & Skylight Is Flooded With Natural Light, While A 3-Panel Patio Door Creates A Seamless Connection To The Tiered Outdoor Entertaining Spaces. In Addition, The Main Floor Features A Primary Bedroom With 4-Pc Ensuite, An Office And Mudroom. The Upper Level Continues The Home's Sense Of Scale And Refinement. Spacious Bedrooms Feature Hardwood Flooring, Excellent Natural Light And Generous Storage, While Flexible Office & Study Areas Provide Ideal Work-From-Home Options. The Lower Level Offers A Large Media & Lounge Area, Wet Bar, Dining, Laundry W/Dog Wash Station & W/O To Backyard. Outdoors The Property Transforms Into A Private Urban Retreat Anchored By An In-Ground Saltwater Pool, Mature Trees & Multiple Tiered Outdoor Living Zones Which Include An Upper Deck With B/I BBQ & Outdoor Kitchen, Dining & Lounging Areas With Fire Feature and Television, And A Putting Green
下载和媒体
房间
- 类型等级尺寸室内地面
- 起居室总管道17' 10.1" x 17' 10.9"其他
- 餐厅总管道12' 9.4" x 14' 11.9"其他
- 厨房总管道14' 11" x 14' 11.9"其他
- 早餐室总管道9' 10.8" x 10' 9.1"其他
- 家庭娱乐室总管道13' 8.1" x 18' 4.8"其他
- 其他总管道10' 9.9" x 12' 9.1"其他
- 家庭办公室总管道8' 11.8" x 15' 1.8"其他
- 前厅总管道7' 10.3" x 10' 11.8"其他
- 其他二楼12' 9.1" x 17' 3.8"其他
- 卧室二楼15' 10.1" x 21' 1.9"其他
- 卧室二楼15' 8.9" x 17' 3.8"其他
- 其他二楼7' 8.1" x 15' 3"其他
- 康乐室下层16' 4.8" x 28' 8"其他
- 活动室下层21' 9" x 24' 6.8"其他
- 洗衣房下层10' 5.9" x 11' 6.1"其他
- 地窖/冷藏室下层5' 1.8" x 9' 3"其他
上市代理商
咨询更多信息
咨询更多信息
位置
107 Stratford Cres, Toronto, Ontario, M4N 1C7 加拿大
房产周边
Information about the area around this property within a 5-minute walk.
付款计算器
- $
- %$
- %
- 本金和利息 0
- 物业税 0
- 层 / 公寓楼层 0
类似房产查看所有类似物业
 This website may only be used by consumers that have a bona fide interest in the purchase, sale, or lease of real estate of the type being offered via the website. The data relating to real estate on this website comes in part from the MLS® Reciprocity program of the Toronto Real Estate Board. The data is deemed reliable but is not guaranteed to be accurate.
¹该数值指住宅建筑内部的总居住面积或物业地块面积。所有关于地块或房屋面积的信息均被视为可靠但不作保证,买方须自行核实。不同地区的测量定义可能有所不同。