
地区待售房屋Toronto
39 Beechwood Dr, Toronto, ON
- 3+1 臥室
- 4 浴室
- 跳到 事实
- 地区待售房屋Toronto
重要事实
- 挂牌出售者:
- REAL BROKER ONTARIO LTD.
楼盘简介
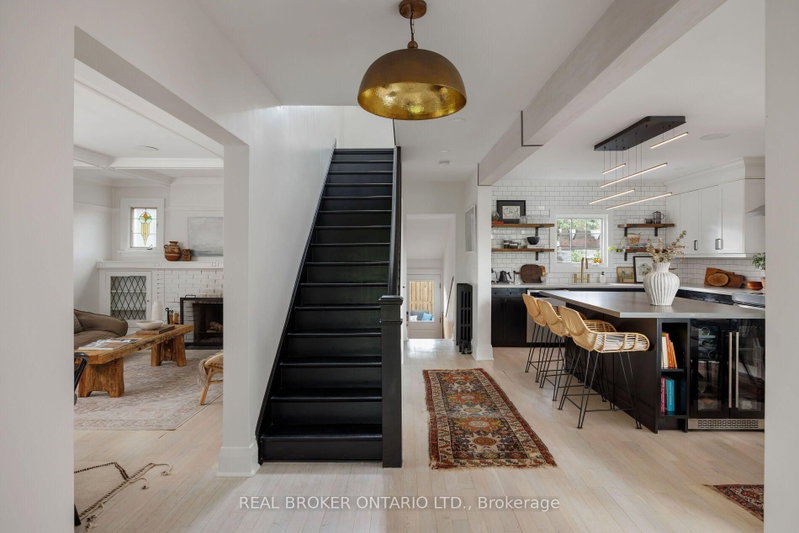
Your weekend escape got cancelled and you're ok with it. That's because hidden on a hillside above the Don Valley trail, you're tucked away in a home built as an endless retreat. There are two ways to enter. Pull in from a laneway between 68 and 70 Hopedale Ave., straight to your garage and parking spot at your door. Or take the stairway from Beechwood Dr., two cars fitting at its base. The only traffic here is dog walkers, cyclists, or the odd skier come winter. At the top, a newly-laid pea-stone patio sits under a canopy of centuries-old trees offering summer shade, fall colour, and winter stillness. The 101x97 lot offers plenty of space to spread out. The family room is the heart of the home. It fits 25 people for the holidays or just you on a Tuesday. Afternoon light dapples the refinished, whitewashed oak floors that lead upstairs. Black custom cabinetry spans one wall, balanced by the black-framed doors that open onto the deck and patio beyond. The windows throughout the home frame the trees, while original stained glass in the kitchen and dining areas preserves the home's character. The designer eat-in kitchen includes renovated open wood shelves, brass light fixtures imported from Indonesia, and a custom oversized island big enough for a resort-style buffet. In the dining room, dinners don't end with dessert. Conversations continue by the wood-burning fireplace. Upstairs are 3+1 bedrooms, renovated baths, and a primary with a walk-in and new ensuite. The basement has an infrared sauna, room for a home gym, and a hot tub under a pergola just outside the door. The Danforth, TTC, the pulse of the city, are all minutes away but never felt here. Word gets out anyway: featured on Design Sponge and The Ktchn in 2022, in films, commercials, and a music video. But this retreat is all yours.
房间
- 类型等级尺寸室内地面
- 起居室总管道11' 3" x 14' 7.1"其他
- 餐厅总管道11' 3" x 9' 3"其他
- 厨房总管道12' 4" x 16' 1.2"其他
- 早餐室总管道12' 4" x 7' 10"其他
- 家庭娱乐室总管道30' 8.1" x 16' 7.2"其他
- 硬木二楼11' 3" x 12' 9.1"其他
- 卧室二楼12' 2" x 11' 10.7"其他
- 卧室二楼12' 2.4" x 7' 8.1"其他
- 康乐室地下室12' 9.4" x 21' 3.1"其他
- 卧室地下室19' 3.1" x 7' 4.1"其他
- 洗衣房地下室6' 5.1" x 6' 9.1"其他
- 水电地下室4' 5.9" x 6' 9.1"其他
上市代理商
咨询更多信息
咨询更多信息
位置
39 Beechwood Dr, Toronto, Ontario, M4K 3H7 加拿大
房产周边
Information about the area around this property within a 5-minute walk.
付款计算器
- $
- %$
- %
- 本金和利息 0
- 物业税 0
- 层 / 公寓楼层 0
类似房产查看所有类似物业
 This website may only be used by consumers that have a bona fide interest in the purchase, sale, or lease of real estate of the type being offered via the website. The data relating to real estate on this website comes in part from the MLS® Reciprocity program of the Toronto Real Estate Board. The data is deemed reliable but is not guaranteed to be accurate.
¹该数值指住宅建筑内部的总居住面积或物业地块面积。所有关于地块或房屋面积的信息均被视为可靠但不作保证,买方须自行核实。不同地区的测量定义可能有所不同。