
地区待售房屋Toronto
89 Alhart Dr, Toronto, ON
- 3+1 臥室
- 2 浴室
- 跳到 事实
- 地区待售房屋Toronto
重要事实
- 挂牌出售者:
- RE/MAX REALTY SPECIALISTS INC.
楼盘简介
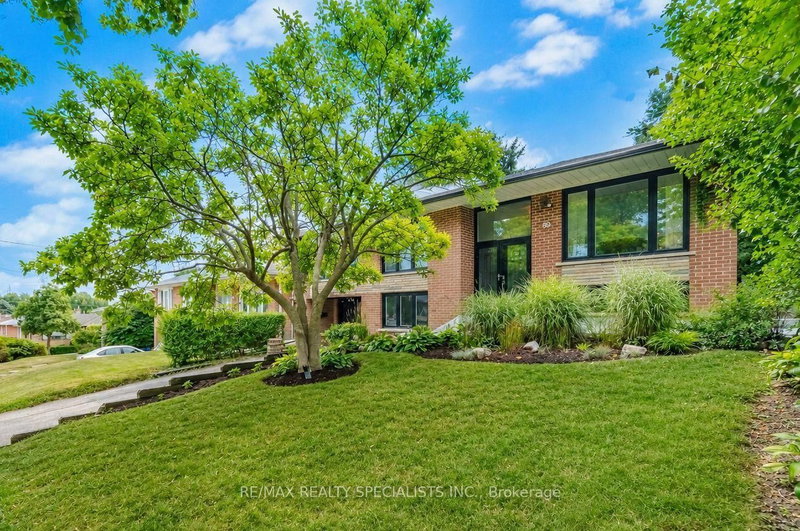
Set on a beautiful tree-lined street in a quiet, family-friendly Etobicoke neighbourhood, this spacious raised bungalow is framed by a mature magnolia tree and offers updated living space, a private backyard and exceptional flexibility, with two kitchens, two laundry rooms and a totally separate private above-grade lower level entrance to the lower level. The bright main level features new hardwood flooring, pot lights and new windows, with an open-concept living and dining area flowing into a renovated custom kitchen with quartz countertops, breakfast bar, stainless steel appliances and generous cabinetry. An adjoining sun-filled family room overlooks the backyard and opens directly to the outdoor living space. Three bedrooms and a newly renovated four-piece bathroom complete the main level. The above-grade lower level expands the home's possibilities, featuring its own private entrance, second kitchen, second laundry room, den/fourth bedroom, three-piece bathroom and a spacious family/recreation room with fireplace. The private entrance and ground-level setting make this space well suited to extended family, older children, guests or additional independent living space. Outside, the property feels private. Mature trees and landscaping completed in 2023 surround the large fenced backyard, creating a peaceful setting with plenty of lawn space for children, pets and gardening. A huge deck extends the living space outdoors with plenty of room for dining and lounging, highlighted by a built-in brick-fired cooking stove that creates a unique setting for summer entertaining. Enjoy easy access to the Humber River valley and its extensive recreational trail system for walking, running and cycling, along with nearby parks and green space. Golfers have convenient access to nearby courses including Humber Valley Golf Course, set along the Humber River. TTC service and convenient access to Highways 401, 400 and 427 provide excellent connections across the GTA.
下载和媒体
房间
- 类型等级尺寸室内地面
- 起居室总管道11' 4.2" x 14' 7.1"其他
- 餐厅总管道11' 4.2" x 14' 7.1"其他
- 厨房总管道9' 11.2" x 12' 7.5"其他
- 家庭娱乐室总管道11' 2.8" x 14' 6"其他
- 硬木总管道10' 7.1" x 16' 9.9"其他
- 卧室总管道10' 2.8" x 10' 8.3"其他
- 卧室总管道9' 11.2" x 10' 9.5"其他
- 康乐室下层10' 9.1" x 24' 11.6"其他
- 厨房下层6' 6.7" x 11' 5"其他
- 书房下层9' 8.1" x 13' 10.9"其他
- 洗衣房下层6' 11" x 9' 11.2"其他
- 洗衣房下层4' 5.9" x 7' 4.1"其他
上市代理商
咨询更多信息
咨询更多信息
位置
89 Alhart Dr, Toronto, Ontario, M9V 2N6 加拿大
房产周边
Information about the area around this property within a 5-minute walk.
付款计算器
- $
- %$
- %
- 本金和利息 0
- 物业税 0
- 层 / 公寓楼层 0
类似房产查看所有类似物业
 This website may only be used by consumers that have a bona fide interest in the purchase, sale, or lease of real estate of the type being offered via the website. The data relating to real estate on this website comes in part from the MLS® Reciprocity program of the Toronto Real Estate Board. The data is deemed reliable but is not guaranteed to be accurate.
¹该数值指住宅建筑内部的总居住面积或物业地块面积。所有关于地块或房屋面积的信息均被视为可靠但不作保证,买方须自行核实。不同地区的测量定义可能有所不同。