
地区待售房屋Toronto
111 Banstock Dr, Toronto, ON
- 4+2 臥室
- 6 浴室
- 跳到 事实
- 地区待售房屋Toronto
重要事实
- MLS® #: C13698782
- 物业编号: SIRC3574738
- 物业类型: 住宅, 独立屋
- 地面积¹: 60.82x127.3 英尺
- 卧室: 4+2
- 浴室: 6
- 额外的房间: Den
- 停车位: 6
- 挂牌出售者:
- RE/MAX REALTRON REALTY INC.
楼盘简介
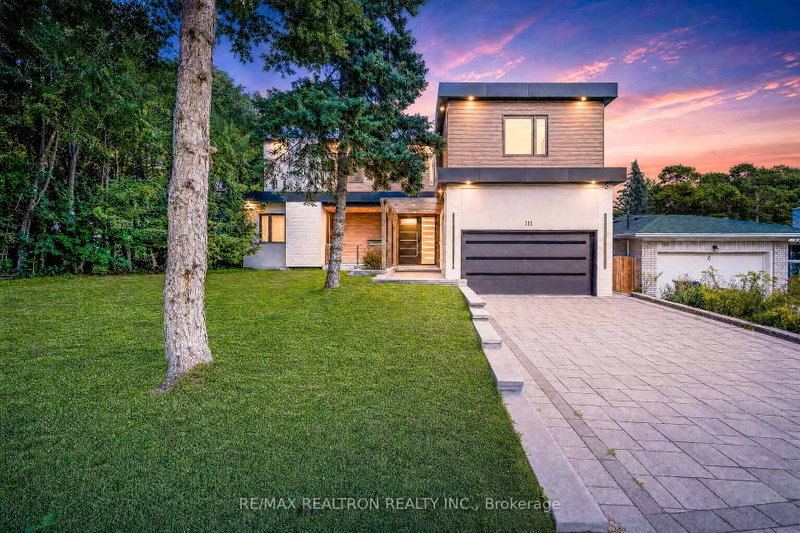
Where modern architecture meets the tranquility of nature - a custom-rebuilt masterpiece perched on a rare 60-ft premium ravine lot in coveted Bayview Woods-Steeles. Offering 5590SqFt of living space including basement, this 4+2 bedroom, 6-bathroom residence pairs architectural drama with everyday comfort. The main level soars with 10-ft ceilings and 8-ft doors, while the upper level features 9-ft ceilings, and floor-to-ceiling windows throughout showcase stunning ravine views and flood the home with natural light. At its centre, a chef-inspired kitchen boasts a striking quartz island with breakfast bar seating, premium large-format porcelain tile, High End Wolf Kitchen appliances, and a sleek floating wine display. The open-concept living and dining areas walk out to a private deck overlooking the ravine - ideal for entertaining. An open floating staircase crowned by a skylight connects all levels, and a private main-floor office with custom built-ins opens to its own terrace. Upstairs, four spacious bedrooms each enjoy a private ensuite. The double-door principal suite offers a spa-style 5-piece ensuite with oversized shower and floating vanity, Juliette balcony, and walk-in closet, while a rare second principal bedroom adds flexibility for multi-generational living. The finished walk-out basement adds an expansive rec room and two additional bedrooms, opening directly to the ravine. Additional highlights: three-sided fireplace, LED pot lights, built-in sound system, smart-home security, central SmartHub, designer lighting fixtures, hardwood and porcelain floors throughout, a fully fenced and terraced backyard, an attached double garage W/EV Charging Port, and total parking for six vehicles. Perfectly located steps to top-ranked schools, scenic ravine trails and parks, Bayview Village shopping, transit, and minutes to Highways 404/401 and the DVP - this exceptional home delivers luxury, nature, and unbeatable convenience.
下载和媒体
房间
- 类型等级尺寸室内地面
- 起居室总管道11' 1.8" x 14' 7.1"其他
- 餐厅总管道14' 9.5" x 19' 3.4"其他
- 家庭娱乐室总管道15' 7" x 16' 9.1"其他
- 厨房总管道14' 6.4" x 16' 6.4"其他
- 家庭办公室总管道10' 6.7" x 16' 3.2"其他
- 其他二楼22' 1.3" x 26' 8.8"其他
- 卧室二楼12' 4.4" x 17' 5"其他
- 卧室二楼10' 4.7" x 15' 10.5"其他
- 卧室二楼11' 2.6" x 12' 10.3"其他
- 卧室地下室10' 10.3" x 19' 1.5"其他
- 卧室地下室11' 1.4" x 15' 11"其他
- 康乐室地下室13' 10.9" x 30' 4.9"其他
上市代理商
咨询更多信息
咨询更多信息
位置
111 Banstock Dr, Toronto, Ontario, M2K 2H7 加拿大
房产周边
Information about the area around this property within a 5-minute walk.
付款计算器
- $
- %$
- %
- 本金和利息 0
- 物业税 0
- 层 / 公寓楼层 0
类似房产查看所有类似物业
 This website may only be used by consumers that have a bona fide interest in the purchase, sale, or lease of real estate of the type being offered via the website. The data relating to real estate on this website comes in part from the MLS® Reciprocity program of the Toronto Real Estate Board. The data is deemed reliable but is not guaranteed to be accurate.
¹该数值指住宅建筑内部的总居住面积或物业地块面积。所有关于地块或房屋面积的信息均被视为可靠但不作保证,买方须自行核实。不同地区的测量定义可能有所不同。