
地区待售房屋Toronto
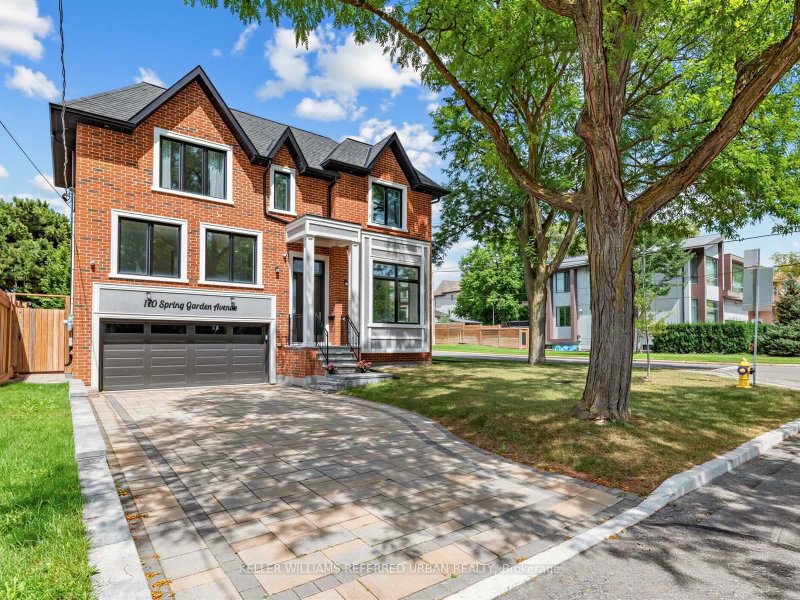
170 Spring Garden Ave, Toronto, ON
- 5+3 臥室
- 8 浴室
- 跳到 事实
- 地区待售房屋Toronto
重要事实
- 挂牌出售者:
- KELLER WILLIAMS REFERRED URBAN REALTY
楼盘简介
***TOP-RANKED SCHOOL---HOLLYWOOD PS & EARL HAIG SS***Welcome to a beautiful, custom-built an ----- SPECTACULAR ----- residence blends timeless elegance with modern luxury, offering an exceptional living experience in a fabulous and sought-after neighbourhood, Willowdale East. The main floor welcomes you with an open concept living space, featuring contemporary finishes with hardwood flooring throughout, apprx12-foot ceilings, soaring ceilings draw your eye upward and beautifully-crafted coffered ceilings with over-sized large windows that create airy and open feel. The expansive living & dining room spaces ideal for both your family's modern living and upscale entertaining. The dream kitchen is a culinary dream, featuring custom cabinetry, high-end appliance, and an open concept layout with a breakfast areas, complemented by a separate cooking kitchenette. Seamlessly flowing , the open concept family room invites you to relax at home, and direct flow into an outdoor deck and patio ideal for effortless indoor-outdoor living. Thoughtfully designed for both flow and functionality, 5 bedrooms upstairs, each with an ensuite-HEATED FLOOR bathrooms for comfort and privacy. and versatility --- a 5th bedrm could be used as a senior suite/guest bedrm or work-at-home office. The primary suite is a private sanctuary, and serene views of the nature & sunlights. The basement features an extra kitchen, 2bedrooms and more!! It is an excellent choice for a large family, multi-generational living, or investors seeking additional rental income. An elevator for convenient access to all levels. With two furnaces, the property offers enhanced comfort and independent heating zones, Steps Away From Top Ranked Schools (Hollywood P.S and Earl Haig S.S),Subway and shops.------*3-STOP PRIVATE ELEVATOR, TOTAL 8-BEDRM & 8-BATHRM 2.5-KITCHEN, 2-LAUNDRY RMS W/2SETS OF WASHER/DRYER, HEATED TILED-FLOOR, 2-FURANCE & 2-CAC & MORE
房间
- 类型等级尺寸室内地面
- 起居室底层13' 3" x 26' 6.1"其他
- 餐厅底层13' 3" x 26' 6.1"其他
- 家庭娱乐室底层15' 10.1" x 16' 4"其他
- 厨房底层18' 4" x 18' 11.9"其他
- 其他二楼16' 4.8" x 19' 5"其他
- 卧室二楼10' 9.9" x 12' 11.9"其他
- 卧室二楼13' 10.8" x 14' 11.9"其他
- 卧室二楼11' 10.1" x 13' 3.8"其他
- 卧室中间12' 11.9" x 18' 9.9"其他
- 康乐室地下室14' 7.9" x 15' 8.9"其他
- 厨房地下室8' 3.2" x 15' 8.9"其他
- 卧室地下室10' 9.1" x 11' 3.8"其他
- 卧室地下室8' 5.9" x 9' 8.1"其他
- 洗衣房地下室6' 5.9" x 8' 2"其他
- 书房地下室12' 5.2" x 13' 6.9"其他
上市代理商
咨询更多信息
咨询更多信息
位置
170 Spring Garden Ave, Toronto, Ontario, M2N 3G5 加拿大
房产周边
Information about the area around this property within a 5-minute walk.
付款计算器
- $
- %$
- %
- 本金和利息 0
- 物业税 0
- 层 / 公寓楼层 0
类似房产查看所有类似物业
 This website may only be used by consumers that have a bona fide interest in the purchase, sale, or lease of real estate of the type being offered via the website. The data relating to real estate on this website comes in part from the MLS® Reciprocity program of the Toronto Real Estate Board. The data is deemed reliable but is not guaranteed to be accurate.
¹该数值指住宅建筑内部的总居住面积或物业地块面积。所有关于地块或房屋面积的信息均被视为可靠但不作保证,买方须自行核实。不同地区的测量定义可能有所不同。