
地区待售房屋Toronto
27 Berkinshaw Cres, Toronto, ON
- 4+1 臥室
- 6 浴室
- 跳到 事实
- 地区待售房屋Toronto
重要事实
- 挂牌出售者:
- KELLER WILLIAMS REFERRED URBAN REALTY
楼盘简介
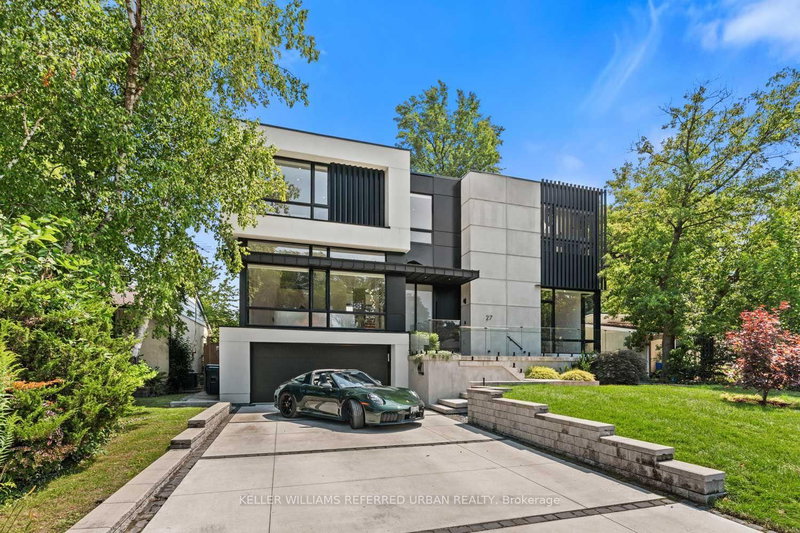
Thoughtfully envisioned and executed by renowned Arklab Design Build, this custom residence offers over 5,000 sq. ft. of living space, balancing modern architecture with the warmth and practicality of a true family home. Featured on Amazon's Luxe Listings Toronto, it is flooded with natural light and set on a generous lot on a quiet crescent. Beyond the solid mahogany entry door, a dramatic double-height dining room, sculptural red-oak staircase and glass railings make an immediate impression. The kitchen is designed for serious cooking and entertaining, with two substantial islands and Wolf and Thermador appliances. The adjoining family room centres on a three-sided gas fireplace, custom bar and wine display, while an architectural ethanol fireplace defines the living room. Upstairs, all four bedrooms feature private ensuites. The primary suite offers his-and-hers closets, a custom entertainment unit and heated ensuite with skylit shower. The lower level impresses with soaring ceilings, polished concrete, heated floors, two additional bedrooms, a walkout and wet bar. Smart-home controls, built-in speakers, smart PDLC window film, security cameras and battery-operated blinds are seamlessly integrated throughout. Outside, a heated front porch, walkway and driveway add year-round comfort. A two-car garage plus driveway parking for four complete the home. Dramatic yet comfortable, highly designed yet genuinely livable, this is a rare combination of architectural pedigree, generous scale and thoughtful execution.
下载和媒体
房间
- 类型等级尺寸室内地面
- 家庭办公室总管道12' 9.9" x 11' 10.1"其他
- 家庭娱乐室总管道18' 5.3" x 17' 8.9"其他
- 餐厅总管道6' 9.8" x 15' 10.9"其他
- 厨房总管道18' 4" x 17' 7"其他
- 起居室总管道15' 3.8" x 17' 7.4"其他
- 其他二楼13' 8.5" x 20' 4"其他
- 卧室二楼13' 8.5" x 12' 3.6"其他
- 卧室二楼15' 1.8" x 12' 4.8"其他
- 卧室二楼11' 8.1" x 11' 5"其他
- 康乐室地下室13' 8.1" x 36' 3"其他
- 健身房地下室8' 6.3" x 11' 5"其他
- 卧室地下室9' 6.5" x 11' 10.7"其他
- 洗衣房地下室6' 7.1" x 13' 5"其他
- 地窖/冷藏室地下室7' 10.3" x 26' 10.4"其他
上市代理商
咨询更多信息
咨询更多信息
位置
27 Berkinshaw Cres, Toronto, Ontario, M3B 2T1 加拿大
房产周边
Information about the area around this property within a 5-minute walk.
付款计算器
- $
- %$
- %
- 本金和利息 0
- 物业税 0
- 层 / 公寓楼层 0
类似房产查看所有类似物业
 This website may only be used by consumers that have a bona fide interest in the purchase, sale, or lease of real estate of the type being offered via the website. The data relating to real estate on this website comes in part from the MLS® Reciprocity program of the Toronto Real Estate Board. The data is deemed reliable but is not guaranteed to be accurate.
¹该数值指住宅建筑内部的总居住面积或物业地块面积。所有关于地块或房屋面积的信息均被视为可靠但不作保证,买方须自行核实。不同地区的测量定义可能有所不同。