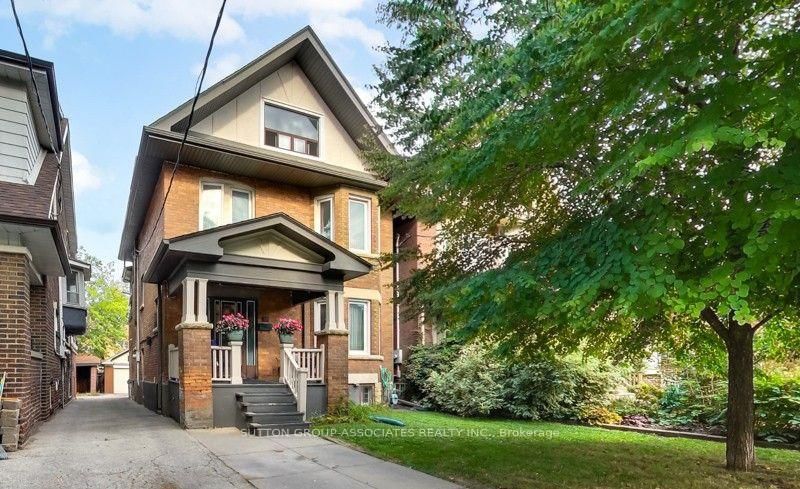

地区待售多户家庭Toronto
131 Lauder Ave, Toronto, ON
- 5 臥室
- 4 浴室
- 跳到 事实
- 地区待售多户家庭Toronto
重要事实
- 挂牌出售者:
- SUTTON GROUP-ASSOCIATES REALTY INC.
楼盘简介
A grand dame with undeniable charm and exceptional potential, this home makes a memorable first impression with its handsome presence and great curb appeal. Rich in character and filled with the architectural appeal of a bygone era, it offers a rare opportunity to shape a home for today while positioning yourself for long-term value. Currently divided into two owner-occupied units - main floor and second/third floors plus basement - the property offers flexibility from day one. Keep it as a multiplex, establish your own rents, and maximize its income potential, or restore this distinguished home to its original glory and create a spectacular five-bedroom single-family residence. The scale, setting, and street are all well suited to supporting the value of a truly exceptional transformation. Enjoy the insulated, powered bunkie at the back of the garden, currently used as a cozy spot for watching TV, lounging, or hanging out with friends. Just steps from St. Clair Avenue West, you are surrounded by vibrant urban offerings, from cafés and restaurants to shops and everyday conveniences. Nearby Corso Italia brings an unmistakable connection to Italian culture, food, music, and community. The Wychwood Barns and Regal Public School are also close at hand, adding to the neighborhood's appeal.
房间
- 类型等级尺寸室内地面
- 门厅总管道3' 7.7" x 9' 4.5"其他
- 起居室总管道11' 10.9" x 15' 1.8"其他
- 厨房总管道9' 7.3" x 15' 6.6"其他
- 卧室总管道11' 8.9" x 14' 6"其他
- 串联总管道7' 10" x 9' 7.7"其他
- 洗手间总管道4' 8.6" x 6' 2.8"其他
- 厨房二楼10' 3.6" x 22' 3.7"其他
- 宽幅地毯二楼10' 11.8" x 15' 5.4"其他
- 卧室二楼11' 2.6" x 11' 8.9"其他
- 卧室二楼9' 11.2" x 10' 5.1"其他
- 洗手间二楼5' 8.5" x 6' 1.6"其他
- 洗手间二楼2' 4.3" x 6' 8.3"其他
- 卧室三楼11' 10.5" x 13' 7.3"其他
- 卧室三楼11' 10.1" x 12' 4.8"其他
- 康乐室下层10' 5.1" x 16' 4.8"其他
- 其他下层9' 5.3" x 16' 7.6"其他
- 洗手间下层5' 5.7" x 6' 4.4"其他
- 其他总管道9' 5.3" x 11' 6.7"其他
上市代理商
咨询更多信息
咨询更多信息
位置
131 Lauder Ave, Toronto, Ontario, M6H 3E4 加拿大
房产周边
Information about the area around this property within a 5-minute walk.
付款计算器
- $
- %$
- %
- 本金和利息 0
- 物业税 0
- 层 / 公寓楼层 0
类似房产查看所有类似物业
 This website may only be used by consumers that have a bona fide interest in the purchase, sale, or lease of real estate of the type being offered via the website. The data relating to real estate on this website comes in part from the MLS® Reciprocity program of the Toronto Real Estate Board. The data is deemed reliable but is not guaranteed to be accurate.
¹该数值指住宅建筑内部的总居住面积或物业地块面积。所有关于地块或房屋面积的信息均被视为可靠但不作保证,买方须自行核实。不同地区的测量定义可能有所不同。