
地区待售公寓Toronto
185 Roehampton Ave #PH2, Toronto, ON
- 2+1 臥室
- 2 浴室
- 跳到 事实
- 地区待售公寓Toronto
重要事实
- MLS® #: C13690504
- 物业编号: SIRC3568244
- 物业类型: 住宅, 公寓
- 生活空间¹: 1200-1399 平方呎
- 卧室: 2+1
- 浴室: 2
- 停车位: 2
- 产权类型: 共管公寓/分契物业
- 挂牌出售者:
- RE/MAX HALLMARK REALTY LTD.
楼盘简介
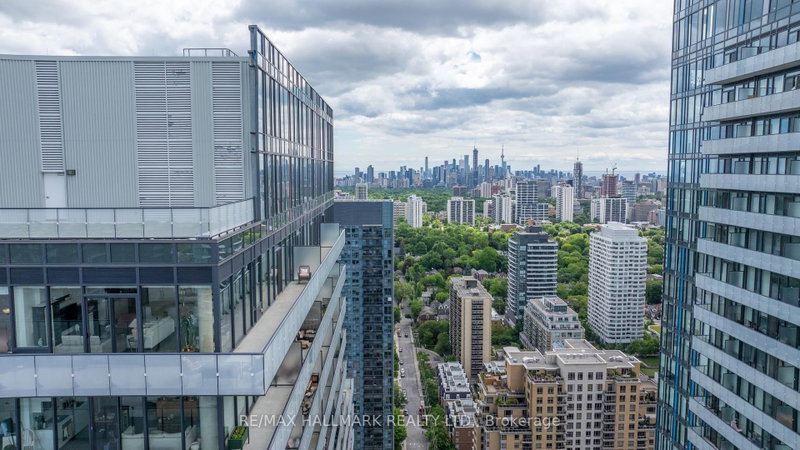
Welcome to spectacular Penthouse living in the heart of Midtown Toronto at Yonge & Eglinton, where sophisticated design, luxury living, soaring 10-ft ceilings, and breathtaking panoramic skyline views create an exceptional urban experience. This stunning 2+1 bedroom residence features floor-to-ceiling windows, a thoughtfully designed split-bedroom layout, and a sun-filled open-concept living space combining style, comfort, and functionality. The gourmet kitchen is ideal for entertaining and everyday living, featuring engineered hardwood flooring throughout, an oversized island with natural stone waterfall countertop and backsplash, and a custom wall pantry. Step outside to the impressive approx. 470 sq. ft. wraparound terrace, accessible from both the living room and primary suite, featuring a convenient gas BBQ hookup-perfect for outdoor entertaining while enjoying sweeping city views and spectacular sunsets. Spacious bedrooms and a well-planned layout provide comfort and privacy, while two highly desirable side-by-side parking spaces add exceptional convenience. Ideally located steps from Yonge & Eglinton Centre, TTC subway, Crosstown LRT, restaurants, cafes, boutique shopping, parks, and entertainment. Residents enjoy resort-inspired amenities including 24-hour concierge, infinity pool, hot tub, sauna, fitness centre, yoga studio, rooftop terrace, BBQ area, party room, billiards lounge, and more. A rare opportunity to experience luxury Penthouse living in one of Toronto's most vibrant, sought-after, and connected neighbourhoods.
下载和媒体
房间
上市代理商
咨询更多信息
咨询更多信息
位置
185 Roehampton Ave #PH2, Toronto, Ontario, M4P 0C6 加拿大
房产周边
Information about the area around this property within a 5-minute walk.
付款计算器
- $
- %$
- %
- 本金和利息 0
- 物业税 0
- 层 / 公寓楼层 0
类似房产查看所有类似物业
 This website may only be used by consumers that have a bona fide interest in the purchase, sale, or lease of real estate of the type being offered via the website. The data relating to real estate on this website comes in part from the MLS® Reciprocity program of the Toronto Real Estate Board. The data is deemed reliable but is not guaranteed to be accurate.
¹该数值指住宅建筑内部的总居住面积或物业地块面积。所有关于地块或房屋面积的信息均被视为可靠但不作保证,买方须自行核实。不同地区的测量定义可能有所不同。