
地区待售联体别墅Toronto
87 Thursfield Cres, Toronto, ON
- 3 臥室
- 2 浴室
- 跳到 事实
- 地区待售联体别墅Toronto
重要事实
- 挂牌出售者:
- FOREST HILL REAL ESTATE INC.
楼盘简介
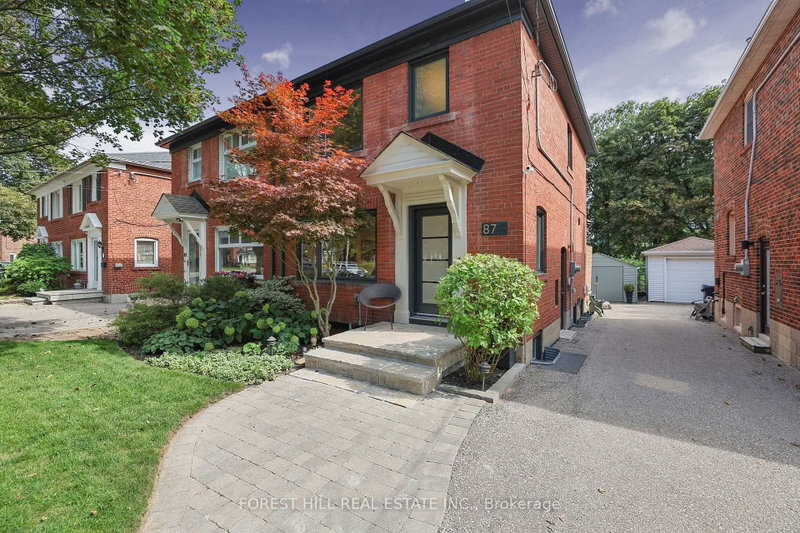
Welcome to this beautifully updated 3-bedroom, 2-bathroom semi on a child-friendly street in coveted North Leaside. Set on a deep 25.09 x 131.31 ft lot, this thoughtfully renovated home offers exceptional space for family living, inside and out. The bright, open-concept main floor was renovated in 2017 with a new kitchen and seamless living and dining spaces, ideal for everyday life and entertaining. A true standout is the professionally underpinned and fully renovated basement, a rare find in a Leaside semi with 8-ft ceilings. Completed in 2022 at a cost of $150K, the renovation included interior waterproofing, sump pump, new windows, a 2nd bathroom and spacious full-size laundry room, creating bright and highly functional additional living space. The exterior foundation had also been partially waterproofed by the previous owner. Outside, the deep backyard is designed for families and entertaining, featuring an oversized pressure-treated deck with glass railings, a built-in playground with plenty of room to play, and low-maintenance perennial gardens in both the front and back, with hardwired landscape lighting in the front and back gardens. Extensive improvements include high-efficiency furnace & A/C (2016), interior doors & hardware (2016), main-floor renovation & kitchen (2017), roof (2018), windows & exterior doors except basement (2019), soffits & eavestroughs with leaf guards (2019), playground (2019), deck (2020), rental HWT (2021), basement underpinning/renovation & windows (2022), and upgraded 3/4" water service to the street (2022). Garage parking plus an additional front parking space. Located in the coveted Northlea school district with French Immersion, steps to parks and close to Bayview shops, restaurants, TTC and the Eglinton Crosstown LRT. A turnkey North Leaside home offering the space, upgrades and lifestyle families are looking for.
下载和媒体
房间
上市代理商
咨询更多信息
咨询更多信息
位置
87 Thursfield Cres, Toronto, Ontario, M4G 2N4 加拿大
房产周边
Information about the area around this property within a 5-minute walk.
付款计算器
- $
- %$
- %
- 本金和利息 0
- 物业税 0
- 层 / 公寓楼层 0
类似房产查看所有类似物业
 This website may only be used by consumers that have a bona fide interest in the purchase, sale, or lease of real estate of the type being offered via the website. The data relating to real estate on this website comes in part from the MLS® Reciprocity program of the Toronto Real Estate Board. The data is deemed reliable but is not guaranteed to be accurate.
¹该数值指住宅建筑内部的总居住面积或物业地块面积。所有关于地块或房屋面积的信息均被视为可靠但不作保证,买方须自行核实。不同地区的测量定义可能有所不同。