
地区待售公寓Toronto
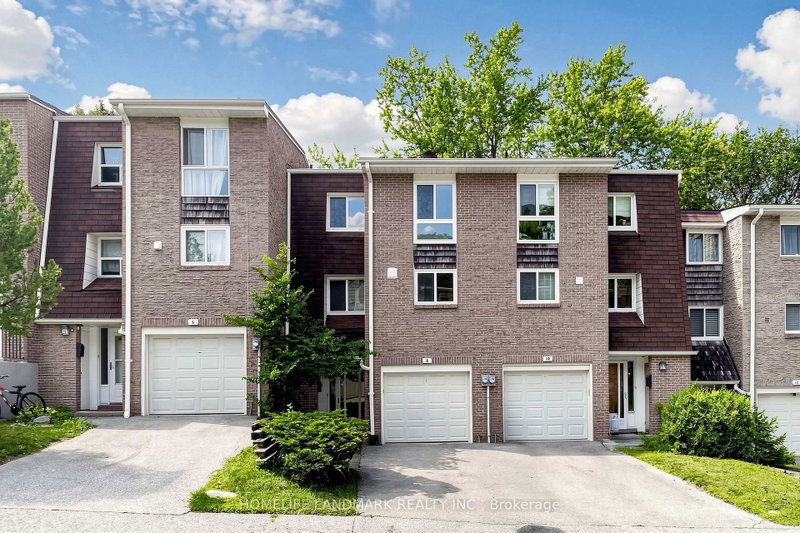
8 Rusty Crest Way, Toronto, ON
- 3 臥室
- 2 浴室
- 跳到 事实
- 地区待售公寓Toronto
重要事实
- MLS® #: C13685822
- 物业编号: SIRC3562620
- 物业类型: 住宅, 公寓
- 生活空间¹: 1200-1399 平方呎
- 卧室: 3
- 浴室: 2
- 停车位: 2
- 产权类型: 共管公寓/分契物业
- 挂牌出售者:
- HOMELIFE LANDMARK REALTY INC.
楼盘简介
Welcome to 8 Rusty Crestway, a beautiful townhouse in sought after North York location. Top 5 Reasons to Buy: 1. Unbeatable Don Valley Village Location - Steps to schools, parks, shops, restaurants, Peanut Plaza and TTC, with easy access to Fairview Mall, Don Mills Subway Station, Hwy 404, DVP and Hwy 401. A fantastic choice for families and commuters alike. 2. Spacious 3-Bedroom Layout - Enjoy a thoughtfully designed multi-level townhouse with three generous bedrooms, two bathrooms and approximately 1,200 sq. ft. of living space. 3. Stylish Recent Upgrades - Updated kitchen with newer cabinetry and countertops, newer vinyl flooring in kitchen and lower great room, newer bathrooms, freshly painted, newer garage door and motor, plus updated central A/C-offering comfortable, move-in-ready living. 4. Private Backyard & Walk-Out - The finished lower level walks out to a private backyard, while the living room features a soaring cathedral ceiling and oversized window overlooking the greenery. 5. Two Parking Spaces - Enjoy the convenience of an owned garage plus additional parking-an increasingly valuable feature for families.
房间
上市代理商
咨询更多信息
咨询更多信息
位置
8 Rusty Crest Way, Toronto, Ontario, M2J 2Y4 加拿大
房产周边
Information about the area around this property within a 5-minute walk.
付款计算器
- $
- %$
- %
- 本金和利息 0
- 物业税 0
- 层 / 公寓楼层 0
类似房产查看所有类似物业
 This website may only be used by consumers that have a bona fide interest in the purchase, sale, or lease of real estate of the type being offered via the website. The data relating to real estate on this website comes in part from the MLS® Reciprocity program of the Toronto Real Estate Board. The data is deemed reliable but is not guaranteed to be accurate.
¹该数值指住宅建筑内部的总居住面积或物业地块面积。所有关于地块或房屋面积的信息均被视为可靠但不作保证,买方须自行核实。不同地区的测量定义可能有所不同。