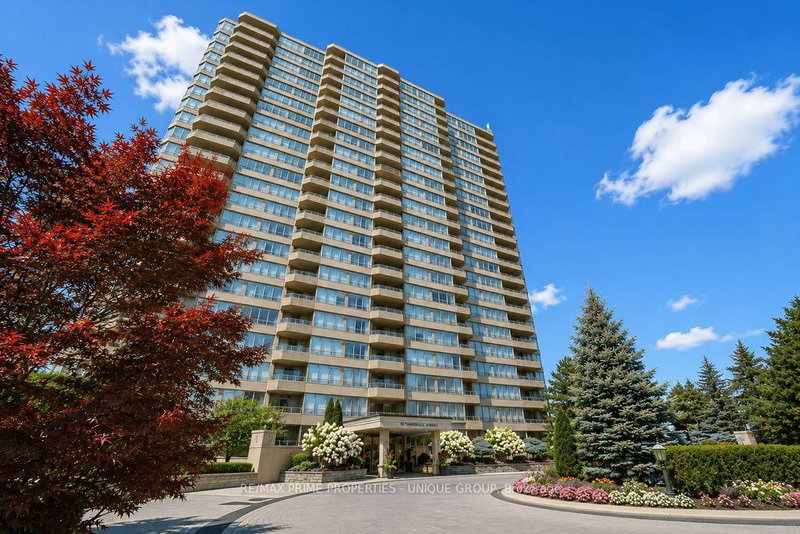

地区待售公寓Toronto
10 Torresdale Ave #1408, Toronto, ON
- 3 臥室
- 3 浴室
- 跳到 事实
- 地区待售公寓Toronto
重要事实
- MLS® #: C13681732
- 物业编号: SIRC3561321
- 物业类型: 住宅, 公寓
- 生活空间¹: 1600-1799 平方呎
- 卧室: 3
- 浴室: 3
- 大致年份: 31-50 年份
- 停车位: 2
- 产权类型: 共管公寓/分契物业
- 挂牌出售者:
- RE/MAX PRIME PROPERTIES - UNIQUE GROUP
楼盘简介
Welcome to The Savoy, a prestigious building near Finch and Bathurst in North York. Known for it's large suites, impressive amenities and sprawling property, 10 Torresdale Avenue is the building you've been waiting for! Suite 1408 features a very spacious great room, eat in kitchen, 3 large bedrooms, 2.5 bathrooms and west facing open balcony with unobstructed views. The Suite measures approximately 1673 square feet of interior space. The grand entrance door and elegant foyer welcomes you to Suite 1408. The Great Room is truly great and measures approximately 21' by 21' with large picture windows on three sides that overlooks the surrounding neighbourhood and parks. The Great Room flows into the Eat In Kitchen which boasts a walkout patio door to the 20' wide sunset facing balcony. The galley style kitchen has an efficient layout with plenty of counter space and cupboards. The Primary Bedroom has ample space for a king size bed + full furniture set. There is a walkout patio door to the balcony, two walk in closets and a 6 piece ensuite bathroom with two sinks, a separate shower and a soaker tub. The second bedroom features its own 4 piece ensuite, lots of windows and a large closet. The third bedroom has French doors and wall to wall windows. There is a third washroom off the foyer, and a separate laundry room with storage. The Savoy amenities include 24 hours concierge, indoor pool with hot tub and change rooms, gym, squash court, billiard's room, party room, outdoor tennis court, gardens and lots of outdoor visitor parking. Check out the video featuring the suite and building amenities.
下载和媒体
房间
上市代理商
咨询更多信息
咨询更多信息
位置
10 Torresdale Ave #1408, Toronto, Ontario, M2R 3V8 加拿大
房产周边
Information about the area around this property within a 5-minute walk.
付款计算器
- $
- %$
- %
- 本金和利息 0
- 物业税 0
- 层 / 公寓楼层 0
类似房产查看所有类似物业
 This website may only be used by consumers that have a bona fide interest in the purchase, sale, or lease of real estate of the type being offered via the website. The data relating to real estate on this website comes in part from the MLS® Reciprocity program of the Toronto Real Estate Board. The data is deemed reliable but is not guaranteed to be accurate.
¹该数值指住宅建筑内部的总居住面积或物业地块面积。所有关于地块或房屋面积的信息均被视为可靠但不作保证,买方须自行核实。不同地区的测量定义可能有所不同。