
地区待售房屋Toronto
12 Tudor Gate, Toronto, ON
- 5 臥室
- 7 浴室
- 跳到 事实
- 地区待售房屋Toronto
重要事实
- MLS® #: C13678060
- 物业编号: SIRC3559049
- 物业类型: 住宅, 独立屋
- 地面积¹: 99.33x188.97 英尺
- 卧室: 5
- 浴室: 7
- 额外的房间: Den
- 停车位: 10
- 挂牌出售者:
- RE/MAX REALTRON BARRY COHEN HOMES INC.
楼盘简介
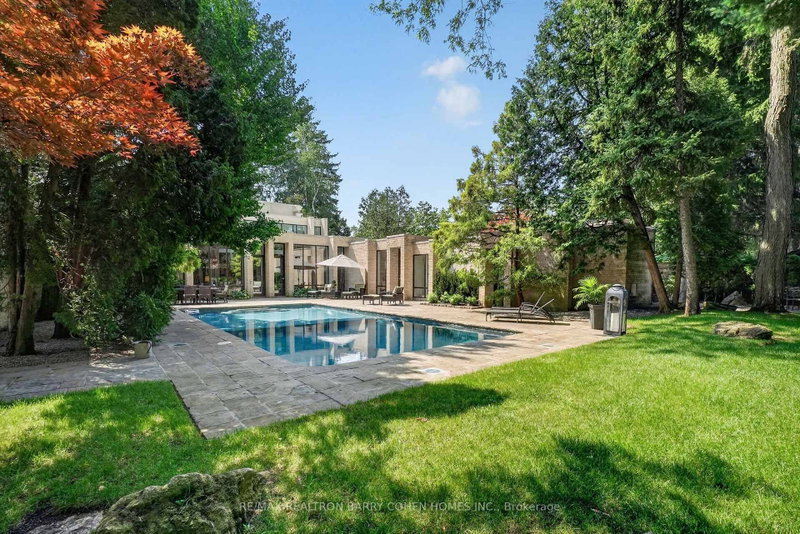
Contemporary Custom Residence Designed And Built By Famed Toronto Architect Joe Brennan Features Light-Filled Organic Modern Interiors Centred Around A Private Courtyard Pool Oasis Set Against A Lush Verdant Landscape In Prestigious Bridle Path-Sunnybrook-York Mills. With A Lot That Expands To 110'. Custom Floor-To-Ceiling Windows, Soaring Barrel Ceilings With Dramatic Arches, Generously Sized Principal Rooms, And A Seamless Blend Of Luxury And Privacy At Every Turn. Fluid Architectural Lines Carry Through The Open-Plan Interiors To Create Distinct Spaces That Flow Seamlessly Together For A Space Designed For Both Comfortable Living And Refined Entertaining. The Serene Main Floor Spa With Steam Room, Sophisticated Contemporary Lounge And Library With Wet Bar, Expansive Two-Level Living Room, Elegant Dining Room, Eat-In Chef's Kitchen With Top-Tier Miele Appliances, And Family Room With Wet Bar All Offer Walkouts To The Rear Garden For Effortless Indoor/Outdoor Living. The Secluded Primary Retreat Features Sprawling Dressing Room, Luxurious 6-Piece Ensuite, And Tranquil Sitting Room. Three Additional Bedrooms Complete The 2nd Floor While The Lower Level Offers An Expansive Rec Room With Gas Fireplace Plus Exercise Room. The Impeccably Maintained Interior Is Elevated Even Further By The Residence's Stunning Curb Appeal And Luxurious Rear Garden - Custom Concrete Salt Water Pool With Credit Valley Flagstone Surround, Custom Brick Exterior, Heated 2-Car Garage Plus 3rd Drive-Through Garage, Gated Side Entrance, Custom Exterior And Landscape Lighting Plus Irrigation Throughout, Mature Trees And Tranquil Vistas From Every Room. An Exclusive Offering In A Coveted Enclave Where Luxurious Comfort, Convenience, And Refined Architecture Converge.
房间
- 类型等级尺寸室内地面
- 门厅总管道16' 11.9" x 17' 7.8"其他
- 起居室总管道16' 11.9" x 22' 11.9"其他
- 餐厅总管道16' 11.9" x 17' 8.9"其他
- 厨房总管道14' 9.9" x 15' 10.1"其他
- 早餐室总管道12' 11.1" x 23' 9"其他
- 家庭娱乐室总管道15' 10.9" x 20' 9.9"其他
- 图书馆总管道15' 10.9" x 19' 7.8"其他
- 健身房总管道12' 11.9" x 15' 5.8"其他
- 其他二楼17' 3.8" x 22' 2.1"其他
- 卧室二楼10' 11.8" x 18' 6.8"其他
- 卧室二楼13' 10.8" x 17' 11.1"其他
- 卧室二楼10' 9.1" x 12' 11.1"其他
- 康乐室下层16' 6.8" x 22' 2.1"其他
- 健身房下层16' 9.1" x 20' 6.8"其他
上市代理商
咨询更多信息
咨询更多信息
位置
12 Tudor Gate, Toronto, Ontario, M2L 1N4 加拿大
房产周边
Information about the area around this property within a 5-minute walk.
付款计算器
- $
- %$
- %
- 本金和利息 0
- 物业税 0
- 层 / 公寓楼层 0
类似房产查看所有类似物业
 This website may only be used by consumers that have a bona fide interest in the purchase, sale, or lease of real estate of the type being offered via the website. The data relating to real estate on this website comes in part from the MLS® Reciprocity program of the Toronto Real Estate Board. The data is deemed reliable but is not guaranteed to be accurate.
¹该数值指住宅建筑内部的总居住面积或物业地块面积。所有关于地块或房屋面积的信息均被视为可靠但不作保证,买方须自行核实。不同地区的测量定义可能有所不同。