
地区待售房屋Toronto
78 Meadowbank Rd, Toronto, ON
- 3+1 臥室
- 3 浴室
- 跳到 事实
- 地区待售房屋Toronto
重要事实
- 挂牌出售者:
- RE/MAX REALTY SPECIALISTS INC.
楼盘简介
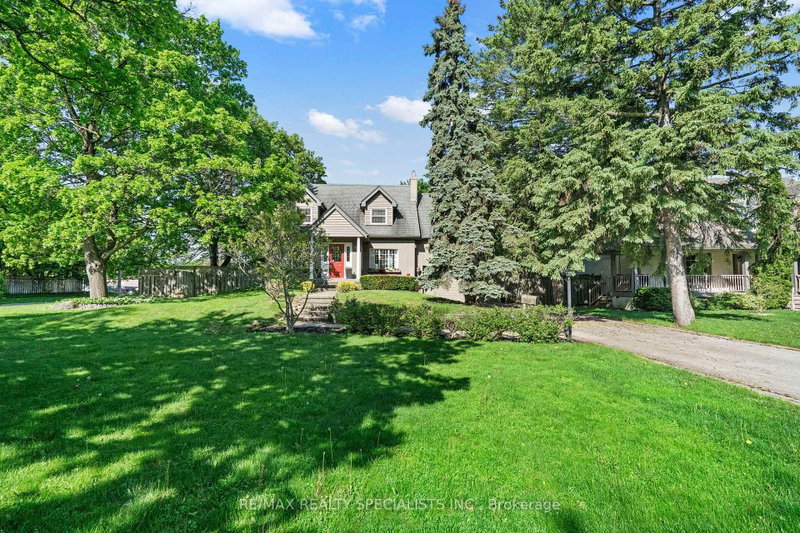
Late summer in Toronto and the trees are at their fullest. This is the moment this home was made for. Sunlight doesn't simply enter here. It pours through every space, warm and golden the way only summer light can be. Once a traditional centre-plan residence, it has been thoughtfully reimagined into something genuinely rare: a seamless blend of classic craftsmanship and modern life. Warm hardwoods and traditional detail meet vaulted ceilings and an abundance of space that deserves your attention. Vast without feeling lost. From the moment you step into the foyer this home holds you. A large living room anchored by a gas fireplace peers into a formal dining space that flows effortlessly into a galley, eat-in kitchen built entirely for the way we actually live. From there the laundry mudroom, a spectacular yard that is begging for one last summer gathering, or the pull of a sunken main level family room. A separate garage entrance and powder room complete the picture. Upstairs is equally impressive. Three plus one oversized bedrooms each with built in storage and loads of character. The principal suite is sunken, anchored by its own fireplace and ten closet spaces (not a typo). A private office floats above the family room below, bathed in light from abundant skylights. A luxe ensuite completes the retreat. The other bedrooms are equally beautiful sharing a Jack and Jill bath that won't disappoint. Pause up here. Feel the ease, the richness, the late summer treetops pressing in. You'll understand this home. The lower level brings a fourth fireplace, family room, wet bar and room for whatever comes next. Outside: 85 x 146 feet of pure privacy. Expansive decks front and rear, a side yard that earns the word garden. The season is still here. This is one of the most sought after pockets in Etobicoke and it shows. Come enjoy it.
下载和媒体
房间
- 类型等级尺寸室内地面
- 门厅总管道6' 3.1" x 8' 4.5"其他
- 起居室总管道11' 8.9" x 24' 4.9"其他
- 餐厅总管道10' 1.6" x 11' 9.7"其他
- 洗手间总管道4' 7.1" x 6' 8.7"其他
- 厨房总管道9' 9.7" x 25' 7.8"其他
- 洗衣房总管道4' 11.8" x 12' 2.8"其他
- 家庭娱乐室总管道14' 11.1" x 14' 9.1"其他
- 其他二楼16' 11.9" x 17' 10.9"其他
- 洗手间二楼8' 10.6" x 10' 1.2"其他
- 家庭办公室二楼7' 11.6" x 12' 1.2"其他
- 卧室二楼12' 5.6" x 16' 3.2"其他
- 洗手间二楼4' 11.8" x 11' 6.7"其他
- 卧室二楼9' 5.3" x 10' 6.7"其他
- 康乐室地下室12' 3.6" x 23' 5.8"其他
上市代理商
咨询更多信息
咨询更多信息
位置
78 Meadowbank Rd, Toronto, Ontario, M9B 5C9 加拿大
房产周边
Information about the area around this property within a 5-minute walk.
付款计算器
- $
- %$
- %
- 本金和利息 0
- 物业税 0
- 层 / 公寓楼层 0
类似房产查看所有类似物业
 This website may only be used by consumers that have a bona fide interest in the purchase, sale, or lease of real estate of the type being offered via the website. The data relating to real estate on this website comes in part from the MLS® Reciprocity program of the Toronto Real Estate Board. The data is deemed reliable but is not guaranteed to be accurate.
¹该数值指住宅建筑内部的总居住面积或物业地块面积。所有关于地块或房屋面积的信息均被视为可靠但不作保证,买方须自行核实。不同地区的测量定义可能有所不同。