
地区待售房屋Toronto
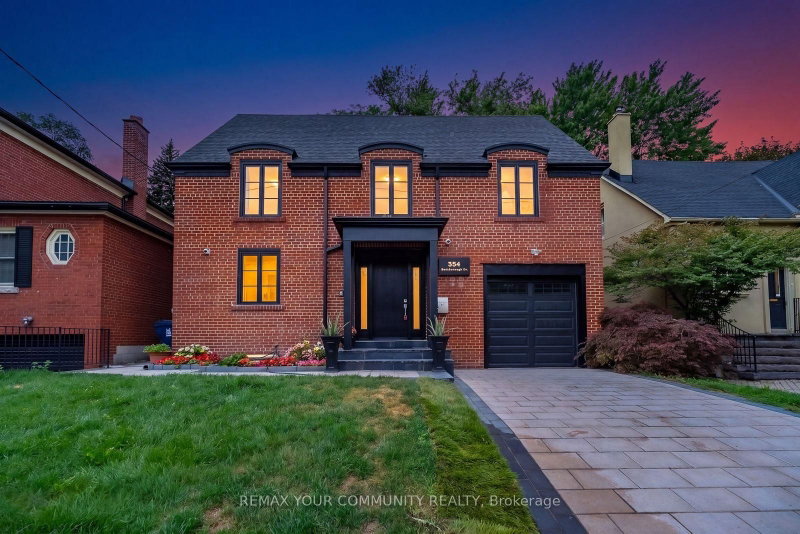
354 Bessborough Dr, Toronto, ON
- 4+2 臥室
- 5 浴室
- 跳到 事实
- 地区待售房屋Toronto
重要事实
- 挂牌出售者:
- REMAX YOUR COMMUNITY REALTY
楼盘简介
Welcome home to this beautifully renovated 2-storey residence in the heart of Leaside - one of Toronto's most sought-after family neighborhoods. This 4+2 bedroom, 5 bathroom home blends modern style with everyday function, offering the perfect move-in-ready package for growing families. Completely renovated in 2025, the property boasts premium updates including a modern kitchen equipped with top-of-the-line KitchenAid and Miele appliances. Enjoy beautiful hardwood floors throughout, enhanced by the warmth of four gas fireplaces creating cozy living spaces. The home features two convenient laundry rooms, a new roof 2025, and furnace 2025, ensuring comfort and peace of mind. Step inside to find sun-filled principal rooms, sleek contemporary finishes, and thoughtful upgrades throughout, creating a space that feels both polished and welcoming. Upstairs, four generous bedrooms and beautifully appointed bathrooms provide comfortable, private space for the whole family. Basement creates the perfect space for extended family, in-laws or nanny quaters - whatever your family needs. Then you can Relax, unwind, and get lost in your backyard oasis where everyday feels like a getaway.Perfectly positioned just steps to Leaside's charming shops and cafés, with easy access to TTC transit, this home is also close to top-rated schools and Sunnybrook, plus nearby parks and green space for outdoor enthusiasts. A rare opportunity to own a fully renovated home in one of Leaside's best pockets - luxury, location, and lifestyle all in one.
下载和媒体
房间
- 类型等级尺寸室内地面
- 门厅总管道8' 8.3" x 6' 1.2"其他
- 起居室总管道16' 1.2" x 19' 5.8"其他
- 餐厅总管道16' 1.3" x 11' 8.5"其他
- 厨房总管道16' 4.8" x 11' 8.5"其他
- 其他二楼16' 1.2" x 20' 1.5"其他
- 卧室二楼14' 11" x 11' 8.5"其他
- 卧室二楼9' 3.8" x 11' 8.5"其他
- 卧室二楼10' 11.8" x 12' 2.4"其他
- 卧室地下室17' 9.7" x 11' 8.5"其他
- 卧室地下室22' 4.8" x 11' 8.5"其他
- 其他地下室16' 1.3" x 9' 10.8"其他
- 洗衣房地下室8' 8.3" x 11' 8.5"其他
上市代理商
咨询更多信息
咨询更多信息
位置
354 Bessborough Dr, Toronto, Ontario, M4G 3L2 加拿大
房产周边
Information about the area around this property within a 5-minute walk.
付款计算器
- $
- %$
- %
- 本金和利息 0
- 物业税 0
- 层 / 公寓楼层 0
类似房产查看所有类似物业
 This website may only be used by consumers that have a bona fide interest in the purchase, sale, or lease of real estate of the type being offered via the website. The data relating to real estate on this website comes in part from the MLS® Reciprocity program of the Toronto Real Estate Board. The data is deemed reliable but is not guaranteed to be accurate.
¹该数值指住宅建筑内部的总居住面积或物业地块面积。所有关于地块或房屋面积的信息均被视为可靠但不作保证,买方须自行核实。不同地区的测量定义可能有所不同。