
地区待售房屋Toronto
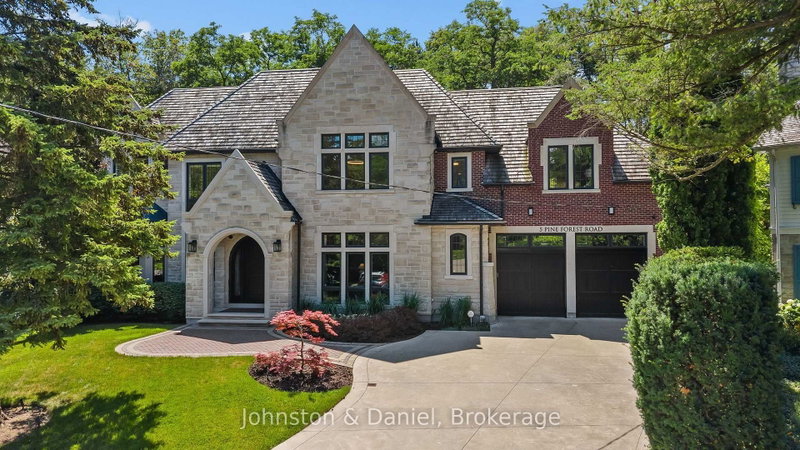
5 Pine Forest Rd, Toronto, ON
- 5+1 臥室
- 9 浴室
- 跳到 事实
- 地区待售房屋Toronto
重要事实
- MLS® #: C13663864
- 物业编号: SIRC3550863
- 物业类型: 住宅, 独立屋
- 地面积¹: 52.38x110.53 英尺
- 卧室: 5+1
- 浴室: 9
- 额外的房间: Den
- 停车位: 7
- 挂牌出售者:
- ROYAL LEPAGE/J & D DIVISION
楼盘简介
5 Pine Forest is a statement in elegance. Quietly tucked away on a coveted cul-de-sac in prestigious Lawrence Park. The unique and private garden measures 11,500sf, and pies out in the garden to 165'. This exceptional custom built residence offers almost 8,000sf of impeccably finished living space, blending timeless design, uncompromising craftsmanship and sophisticated family living. Clean transitional lines, exquisite millwork, soaring ceilings and an abundance of natural light set the tone throughout. The elegant living room features a fireplace, custom built ins and a bay window, while the gracious dining room overlooks the lush garden & pool. A beautifully appointed butler's pantry connect to the extraordinary kitchen with custom cabinetry, integrated appliances, and an impressive center island with generous seating. Open to the expansive family room, this is the true heart of the home. A private main floor office, oversized mudroom with extensive storage and direct access garage complete the main level. Upstairs, a gracious lounge leads to the spectacular primary retreat with sitting area, spa inspired ensuite and custom dressing room. Four additional bedrooms each feature custom closets and ensuite baths, plus a convenient second floor laundry. The Impressive lower level offers generous ceiling heights, a private fitness studio, huge recreation room, elegant wine cellar, guest suite and abundant concealed storage. Outside enjoy a gorgeous pool and hot tub surrounded by professionally landscaped gardens and mature privacy trees. A covered pergola creates an inviting outdoor room, complemented by a convenient exterior washroom. An oversized three car garage with epoxy floor and rear garage door access completes this remarkable home. Ideally located near excellent public and private schools, Yonge Street & Bayview shops and restaurants, transit and scenic ravine trails, 5 Pine Forest Road is truly an exceptional residence.
下载和媒体
房间
- 类型等级尺寸室内地面
- 门厅总管道6' 9.8" x 15' 11"其他
- 起居室总管道14' 11" x 16' 8"其他
- 餐厅总管道14' 11" x 17' 3.8"其他
- 厨房总管道20' 9.9" x 22' 1.7"其他
- 家庭娱乐室总管道18' 1.4" x 18' 11.9"其他
- 家庭办公室总管道11' 6.1" x 15' 8.9"其他
- 前厅总管道7' 8.9" x 9' 4.9"其他
- 其他二楼18' 1.4" x 23' 3.1"其他
- 卧室二楼12' 7.1" x 14' 6"其他
- 卧室二楼14' 6" x 16' 6"其他
- 卧室二楼9' 6.1" x 13' 10.8"其他
- 卧室二楼14' 9.1" x 17' 7.8"其他
- 洗衣房二楼24' 6.8" x 37' 7.9"其他
- 康乐室下层9' 10.8" x 16' 2.8"其他
- 健身房下层11' 10.7" x 12' 7.9"其他
- 卧室下层6' 3.9" x 12' 6"其他
- 洗衣房下层0' x 0'其他
上市代理商
咨询更多信息
咨询更多信息
位置
5 Pine Forest Rd, Toronto, Ontario, M4N 3E6 加拿大
房产周边
Information about the area around this property within a 5-minute walk.
付款计算器
- $
- %$
- %
- 本金和利息 0
- 物业税 0
- 层 / 公寓楼层 0
类似房产查看所有类似物业
 This website may only be used by consumers that have a bona fide interest in the purchase, sale, or lease of real estate of the type being offered via the website. The data relating to real estate on this website comes in part from the MLS® Reciprocity program of the Toronto Real Estate Board. The data is deemed reliable but is not guaranteed to be accurate.
¹该数值指住宅建筑内部的总居住面积或物业地块面积。所有关于地块或房屋面积的信息均被视为可靠但不作保证,买方须自行核实。不同地区的测量定义可能有所不同。