
地区待售房屋Toronto
5 Abrams Pl, Toronto, ON
- 4+1 臥室
- 9 浴室
- 跳到 事实
- 地区待售房屋Toronto
重要事实
- MLS® #: C13662898
- 物业编号: SIRC3550596
- 物业类型: 住宅, 独立屋
- 地面积¹: 47x171 英尺
- 卧室: 4+1
- 浴室: 9
- 额外的房间: Den
- 停车位: 12
- 挂牌出售者:
- ROYAL LEPAGE REAL ESTATE SERVICES NANCY SAEDI
楼盘简介
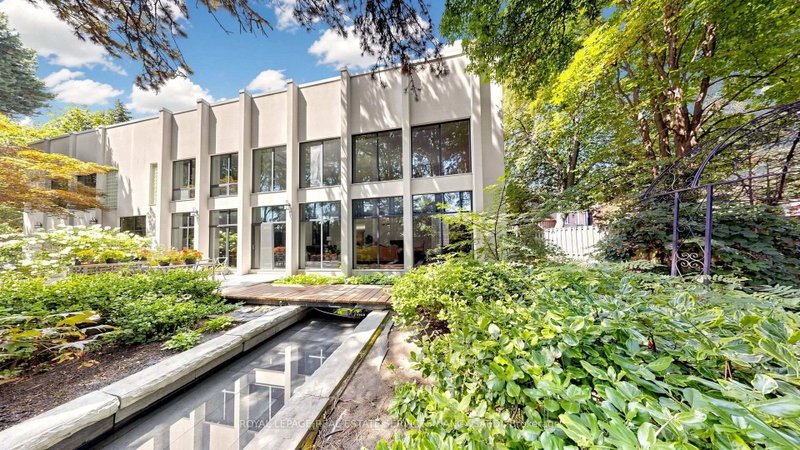
Rare & Architecturally Distinctive Contemporary Residence Set On An Exceptional 0.421-Acre Pie-Shaped Lot, Widening To Approx. 195 Ft At The Rear, On A Quiet Cul-De-Sac. A Truly Unique Structure Of Timeless Beauty, Designed With Remarkable Scale, Natural Light & A Wonderful Sense Of Tranquility. A Dramatic 2-Storey Foyer Introduces Expansive Principal Rooms With Soaring Ceilings, Walls Of Glass & Beautiful Hardwood Floors. The Spectacular 2-Storey Family Room Is The Heart Of The Home, Featuring A Fireplace, Dramatic Floor-To-Ceiling Windows & Captivating Views Of The Pond And Magnificent Park-Like Backyard. Spacious Formal Living & Dining Rooms Offer Elegant Entertaining Spaces, While The Generous Main Kitchen Features Extensive Cabinetry, Centre Island & Bright Breakfast Area. A Second Kitchen With Direct Walkout To The Garden Is Ideal For Entertaining & Indoor-Outdoor Living. The Upper Level Is Highlighted By An Exceptionally Spacious Primary Suite With Fireplace, Expansive Windows, Treed Views & A Large Private Covered Balcony. The Extraordinary Backyard Feels Like A Private Park-A Serene, Zen-Inspired Garden With A Beautiful Pond, Mature Trees, Lush Landscaping & Exceptional Privacy. Expansive Stone Terraces Provide Multiple Areas For Outdoor Dining, Entertaining & Relaxation. A Rare Home With Incredible Energy & Character, Combining Timeless Contemporary Architecture, Dramatic Interior Spaces, Abundant Natural Light And One Of The Most Unique, Peaceful Garden Settings.
下载和媒体
房间
- 类型等级尺寸室内地面
- 起居室总管道27' 2.7" x 19' 3.4"其他
- 餐厅总管道21' 11.7" x 15' 11"其他
- 厨房总管道19' 3.4" x 14' 9.1"其他
- 早餐室总管道19' 3.4" x 9' 10.1"其他
- 家庭娱乐室总管道25' 6.2" x 32' 10.3"其他
- 其他二楼20' 11.9" x 27' 6.7"其他
- 卧室二楼15' 11" x 28' 2.5"其他
- 卧室二楼13' 9.3" x 24' 11.2"其他
- 卧室二楼15' 8.9" x 20' 11.9"其他
- 康乐室下层16' 11.1" x 26' 10.8"其他
- 卧室下层14' 9.1" x 17' 4.6"其他
- 活动室下层15' 8.1" x 24' 7.2"其他
上市代理商
咨询更多信息
咨询更多信息
位置
5 Abrams Pl, Toronto, Ontario, M2L 1W7 加拿大
房产周边
Information about the area around this property within a 5-minute walk.
付款计算器
- $
- %$
- %
- 本金和利息 0
- 物业税 0
- 层 / 公寓楼层 0
类似房产查看所有类似物业
 This website may only be used by consumers that have a bona fide interest in the purchase, sale, or lease of real estate of the type being offered via the website. The data relating to real estate on this website comes in part from the MLS® Reciprocity program of the Toronto Real Estate Board. The data is deemed reliable but is not guaranteed to be accurate.
¹该数值指住宅建筑内部的总居住面积或物业地块面积。所有关于地块或房屋面积的信息均被视为可靠但不作保证,买方须自行核实。不同地区的测量定义可能有所不同。