7 Glen Rush Blvd, Toronto, ON
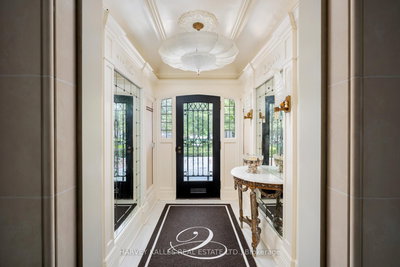
Designer Palette - A Striking Home With Style At Every Turn. Located in Prestigious Bedford Park, With Over 5,661 Square Feet Of Living Space. Bespoke Stone Facade, 4-Car Snow-Melting Private Drive, Custom Glazed Portico And Professionally Landscaped Front Gardens Precede The Home's Luxurious Interiors. White Oak Hardwood Floors, Custom Designer Lighting, And Light-Filled Open-Concept Living. A Custom White Oak Staircase With Soaring Skylight And Convenient Step Lighting Provides A Stunning Architectural Focal Point. The Main Floor Library Features Custom Built-Ins With Concealed Cedar Humidor, Refined Living Room With Fireplace And Custom Gallery Lighting, Elegant Piano Room, And Open-Concept Dining Room And Family Room With Walkout To The Backyard. The Custom Chef's Kitchen Features Top-Tier Appliances, Cameo Custom Cabinetry, Caesarstone Countertops, Walk-In Pantry, And Walkout To The Rear Garden Oasis For Effortless Summer Entertaining. The Luxurious Primary Retreat Features A Spacious Dressing Room, Private Balcony, And Spa-Like 7-Piece Ensuite. A State-Of-The-Art Gym And Resort-Inspired Backyard. Additional Living Spaces Include The Lower Level Rec Room, Nanny Room, And Fully-Equipped Gym Including TRX System, Premier Equipment, And 3-Piece Ensuite. Outside, The Resort-Like Rear Garden Features A Sparkling Inground Salt Water Pool With Concrete Surround By Elite Concrete, Custom Landscaping, Brazilian Ipe Wood Decks, Cedar Cabana With Powder Room, Outdoor Shower, Custom Fire Feature, And Tree-Lined Perimeter For Utmost Privacy. Full Generator, Control4 Automation, Sonos Sound System Throughout For Total Home Comfort And Luxurious Convenience. Minutes to Top-Rated Public And Private Schools, Upscale Shops And Dining Of Avenue Rd, Transit, Plus Easy Access To 401. A Refined Modern Residence Offering Timeless Design And Luxurious Living In Coveted Bedford Park.
7 Glen Rush Blvd, Toronto, Ontario, M5N 2T2 加拿大
Information about the area around this property within a 5-minute walk.
 This website may only be used by consumers that have a bona fide interest in the purchase, sale, or lease of real estate of the type being offered via the website. The data relating to real estate on this website comes in part from the MLS® Reciprocity program of the Toronto Real Estate Board. The data is deemed reliable but is not guaranteed to be accurate.