
地区待售房屋Toronto
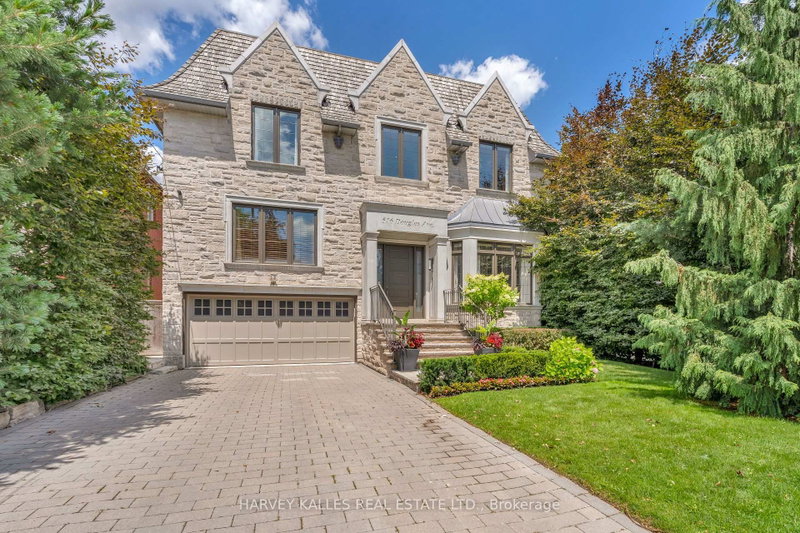
516 Douglas Ave, Toronto, ON
- 5+1 臥室
- 6 浴室
- 跳到 事实
- 地区待售房屋Toronto
重要事实
- 挂牌出售者:
- HARVEY KALLES REAL ESTATE LTD.
楼盘简介
516 Douglas Avenue Is A Grand Five-Bedroom Family Home Designed As Much For Everyday Living As It Is For Exceptional Entertaining. Generous Principal Rooms Flow Effortlessly Across The Main Floor, Anchored By An Impressive Chef's Kitchen With Extensive Sub-Zero And Wolf Appliances, A Sophisticated Family Room With A Dramatic Marble Fireplace Wall, And Elegant Living And Dining Spaces. Just Above The Main Floor Sits An Exceptionally Large And Private Walnut-Panelled Library And Media Room, Offering A Sophisticated Space To Work, Relax Or Entertain With A Large-Screen TV, Surround Sound And Wet Bar. Multiple Fireplaces, Custom Millwork, Integrated Sound And Control4 Technology Add Comfort And Refinement Throughout. Upstairs, Five Bedrooms Provide Outstanding Space For A Growing Family, Led By A Serene Primary Retreat With A Fireplace, Luxurious Six-Piece Ensuite And Substantial Custom Walk-In Closet. The Lower Level Extends The Home's Entertaining Potential With A Large Walkout Recreation Room, Wet Bar, Gym, Additional Bedroom And Second Laundry Room. Outside Is Where The Home Truly Distinguishes Itself. The Beautifully Landscaped Rear Grounds Feel Like A Private Resort, With A Concrete Pool And Integrated Hot Tub, Swim-Up Bar Seating, A Fully Equipped Stone-And-Cedar Cabana, Two Outdoor Barbecue Areas, Gas Fire Pit And Multiple Spaces For Lounging And Dining. With A Direct Walkout From The Lower Level And Seamless Connections From The Main-Floor Entertaining Spaces, The Home Was Built To Host Everything From Intimate Family Gatherings To Large Summer Parties. A Rare Combination Of Five-Bedroom Family Functionality, Sophisticated Entertaining Space And Resort-Style Outdoor Living, All Finished With Exceptional Attention To Detail.
房间
- 类型等级尺寸室内地面
- 起居室总管道12' 8.3" x 15' 10.5"其他
- 餐厅总管道11' 4.6" x 13' 11.7"其他
- 厨房总管道15' 5.8" x 14' 2.8"其他
- 早餐室总管道6' 6.7" x 14' 2.8"其他
- 家庭娱乐室总管道20' 11.5" x 18' 9.9"其他
- 图书馆中间19' 11.3" x 17' 8.5"其他
- 其他二楼20' 11.5" x 19' 6.6"其他
- 卧室二楼9' 8.1" x 15' 8.5"其他
- 卧室二楼13' 8.1" x 16' 9.9"其他
- 卧室二楼10' 1.2" x 11' 2.8"其他
- 卧室二楼13' 8.1" x 18' 8.4"其他
- 洗衣房二楼5' 10.2" x 5' 2.2"其他
- 康乐室下层23' 1.5" x 21' 11.3"其他
- 健身房下层21' 3.5" x 10' 9.5"其他
- 卧室下层16' 9.1" x 14' 6.4"其他
- 洗衣房下层7' 4.1" x 6' 11.4"其他
上市代理商
咨询更多信息
咨询更多信息
位置
516 Douglas Ave, Toronto, Ontario, M5M 1H5 加拿大
房产周边
Information about the area around this property within a 5-minute walk.
付款计算器
- $
- %$
- %
- 本金和利息 0
- 物业税 0
- 层 / 公寓楼层 0
类似房产查看所有类似物业
 This website may only be used by consumers that have a bona fide interest in the purchase, sale, or lease of real estate of the type being offered via the website. The data relating to real estate on this website comes in part from the MLS® Reciprocity program of the Toronto Real Estate Board. The data is deemed reliable but is not guaranteed to be accurate.
¹该数值指住宅建筑内部的总居住面积或物业地块面积。所有关于地块或房屋面积的信息均被视为可靠但不作保证,买方须自行核实。不同地区的测量定义可能有所不同。