
地区待售房屋Toronto
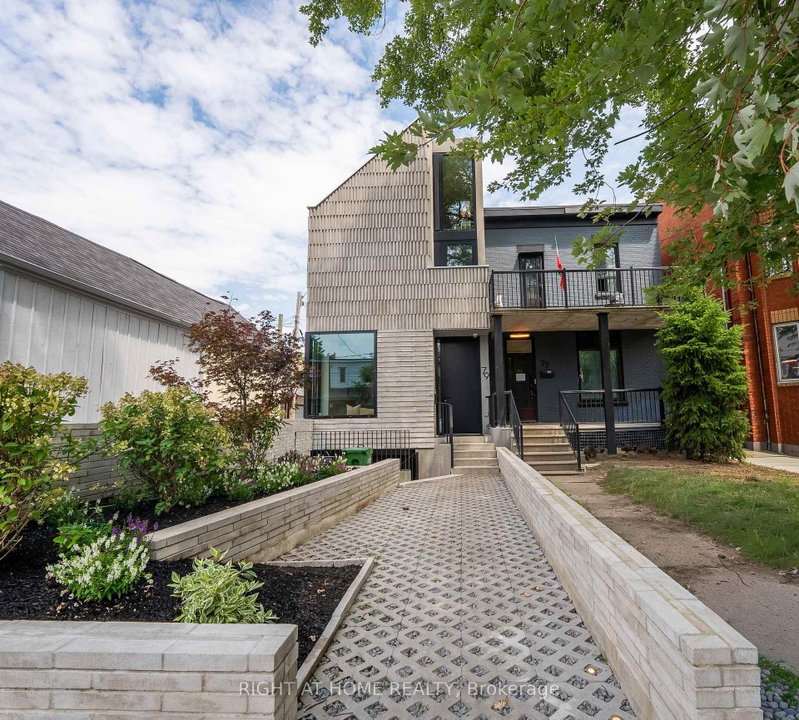
79 Northcote Ave, Toronto, ON
- 4+1 臥室
- 6 浴室
- 跳到 事实
- 地区待售房屋Toronto
重要事实
- 挂牌出售者:
- RIGHT AT HOME REALTY
楼盘简介
Architectural Excellence in the Heart of Ossington. Introducing 79 Northcote Avenue - an exceptional contemporary detached residence, designed by JA Studio and built by Arched Developments. Perfectly positioned on a coveted corner lot, this one-of-a-kind home offers soaring ceilings, expansive open-concept living spaces, and an abundance of natural light. A private elevator servicing all levels provides effortless access throughout the home, creating the ultimate combination of luxury, comfort, and convenience. Designed for both everyday comfort and effortless entertaining, the gourmet chef's kitchen showcases premium integrated appliances, custom cabinetry, and an open-concept layout flowing into the spacious living and dining areas. The luxurious primary retreat features a spa-inspired ensuite, custom built-ins, and a private terrace. A truly rare and valuable feature, the detached laneway suite offers exceptional versatility and future value-an increasingly sought-after amenity in Toronto's urban market. Perfect as a private guest residence, dedicated home office, creative studio, fitness space, or potential income-generating opportunity. Experience one of Toronto's most coveted urban lifestyles, and celebrated landmarks including the Drake Hotel and Gladstone House, just moments from the vibrant Ossington Strip, Queen West. Stroll to Trinity Bellwoods Park, boutique cafés, award-winning restaurants, art galleries, local markets, and convenient transit. Combining exceptional architecture, a private elevator, a rare detached laneway suite, and an unbeatable location, 79 Northcote Avenue presents a unique opportunity to own one of Ossington's finest modern residences.
下载和媒体
房间
- 类型等级尺寸室内地面
- 起居室总管道17' 11.1" x 8' 5.1"其他
- 餐厅总管道13' 8.1" x 11' 3"其他
- 厨房总管道14' 11.1" x 15' 2.2"其他
- 门厅总管道6' 8.3" x 16' 11.1"其他
- 前厅地下室11' 8.9" x 6' 9.1"其他
- 厨房地下室31' 8.3" x 13' 8.1"其他
- 洗衣房地下室5' 4.1" x 14' 11.9"其他
- 地窖/冷藏室地下室6' 5.1" x 4' 11"其他
- 其他二楼15' 1.8" x 14' 9.9"其他
- 卧室二楼10' 2" x 7' 6.9"其他
- 卧室二楼10' 2" x 14' 9.1"其他
- 卧室三楼12' 2" x 24' 8"其他
上市代理商
咨询更多信息
咨询更多信息
位置
79 Northcote Ave, Toronto, Ontario, M6J 3K2 加拿大
房产周边
Information about the area around this property within a 5-minute walk.
付款计算器
- $
- %$
- %
- 本金和利息 0
- 物业税 0
- 层 / 公寓楼层 0
类似房产查看所有类似物业
 This website may only be used by consumers that have a bona fide interest in the purchase, sale, or lease of real estate of the type being offered via the website. The data relating to real estate on this website comes in part from the MLS® Reciprocity program of the Toronto Real Estate Board. The data is deemed reliable but is not guaranteed to be accurate.
¹该数值指住宅建筑内部的总居住面积或物业地块面积。所有关于地块或房屋面积的信息均被视为可靠但不作保证,买方须自行核实。不同地区的测量定义可能有所不同。