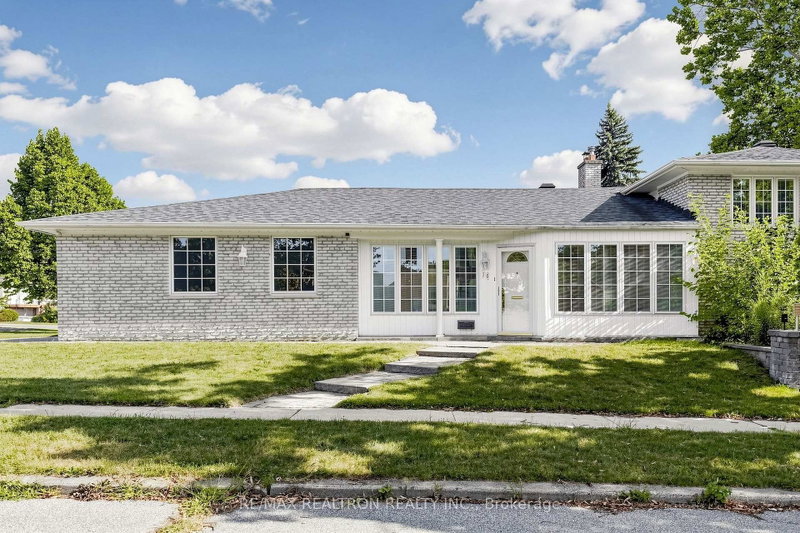

地区待售房屋Toronto
18 Olsen Dr, Toronto, ON
- 4+1 臥室
- 3 浴室
- 跳到 事实
- 地区待售房屋Toronto
重要事实
- 挂牌出售者:
- RE/MAX REALTRON REALTY INC.
楼盘简介
Rarely Offered Sun-Filled Family Residence with an Exceptionally Rare Triple-Car Garage in Prestigious Parkwoods-Donalda. Situated on a beautifully landscaped corner lot, this spacious multi-level sidesplit offers 4+1 bedrooms, 3 full bathrooms, and a thoughtfully designed layout that blends luxury, functionality, and everyday family living. The expansive outdoor space provides endless opportunities to create your own private garden oasis.The professionally renovated gourmet kitchen features premium Miele appliances, including a built-in refrigerator, built-in oven, speed oven, cooktop, range hood, and dishwasher. The private bedroom level includes a bright primary suite with a 3-piece ensuite, plus two secondary bedrooms with custom built-in study desks and shelving, creating an ideal environment for children to study and grow.The Hollywood-style soundproof media/theatre room with fireplace features a walk-out to the backyard. The finished lower level offers a spacious recreation room with a custom-built bar, built-in cabinetry, glass display shelving, and an additional bedroom currently used as a nanny suite, providing excellent flexibility for extended family or guests.Additional features include a 2022 furnace and central air conditioning, Pella windows and doors with built-in blinds, epoxy-coated garage floors, bathroom heat lamps/fans, security system rough-ins, and numerous quality upgrades throughout.An oversized private driveway accommodates up to seven additional vehicles. Ideally located steps to Donalda Golf & Country Club, top-ranked schools, parks, walking trails, public transit, Fairview Mall, North York General Hospital, and minutes to Highways 401, 404, and the DVP.A rare offering combining exceptional craftsmanship, outstanding functionality, and an unmatched family lifestyle in one of North York's most desirable neighbourhoods.
下载和媒体
房间
上市代理商
咨询更多信息
咨询更多信息
位置
18 Olsen Dr, Toronto, Ontario, M3A 3J2 加拿大
房产周边
Information about the area around this property within a 5-minute walk.
付款计算器
- $
- %$
- %
- 本金和利息 0
- 物业税 0
- 层 / 公寓楼层 0
类似房产查看所有类似物业
 This website may only be used by consumers that have a bona fide interest in the purchase, sale, or lease of real estate of the type being offered via the website. The data relating to real estate on this website comes in part from the MLS® Reciprocity program of the Toronto Real Estate Board. The data is deemed reliable but is not guaranteed to be accurate.
¹该数值指住宅建筑内部的总居住面积或物业地块面积。所有关于地块或房屋面积的信息均被视为可靠但不作保证,买方须自行核实。不同地区的测量定义可能有所不同。